

Find Your Home
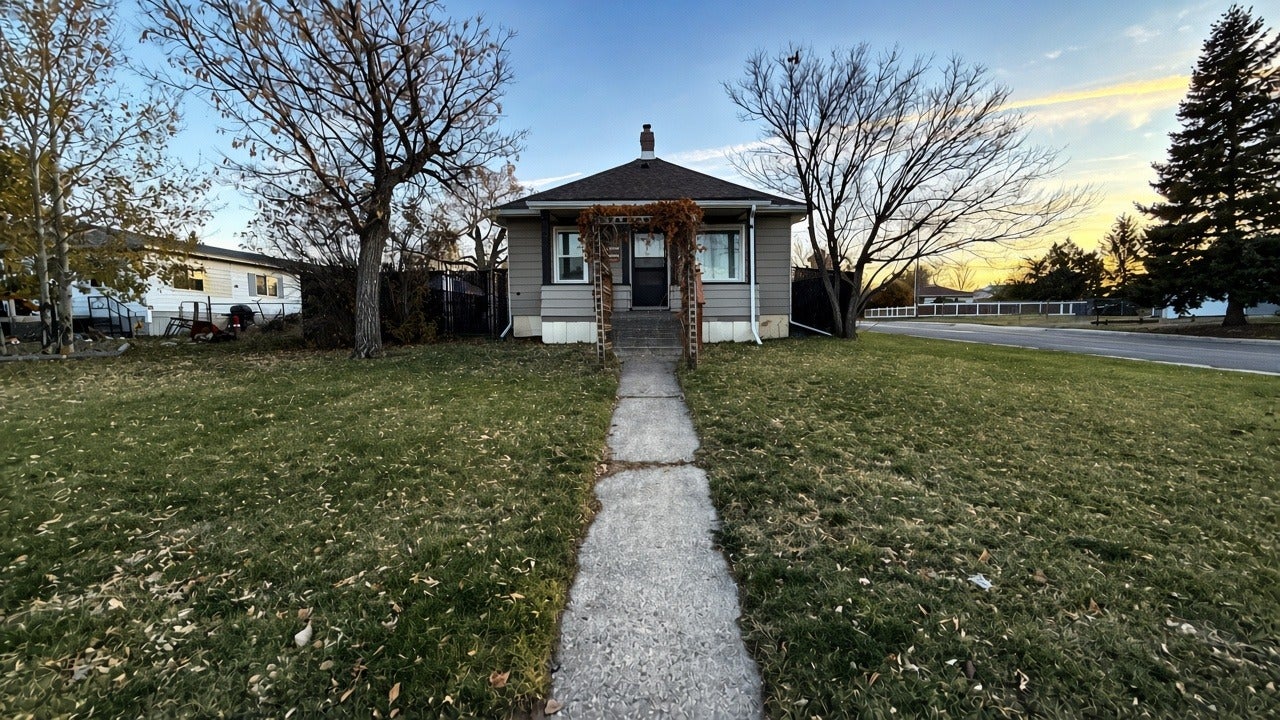
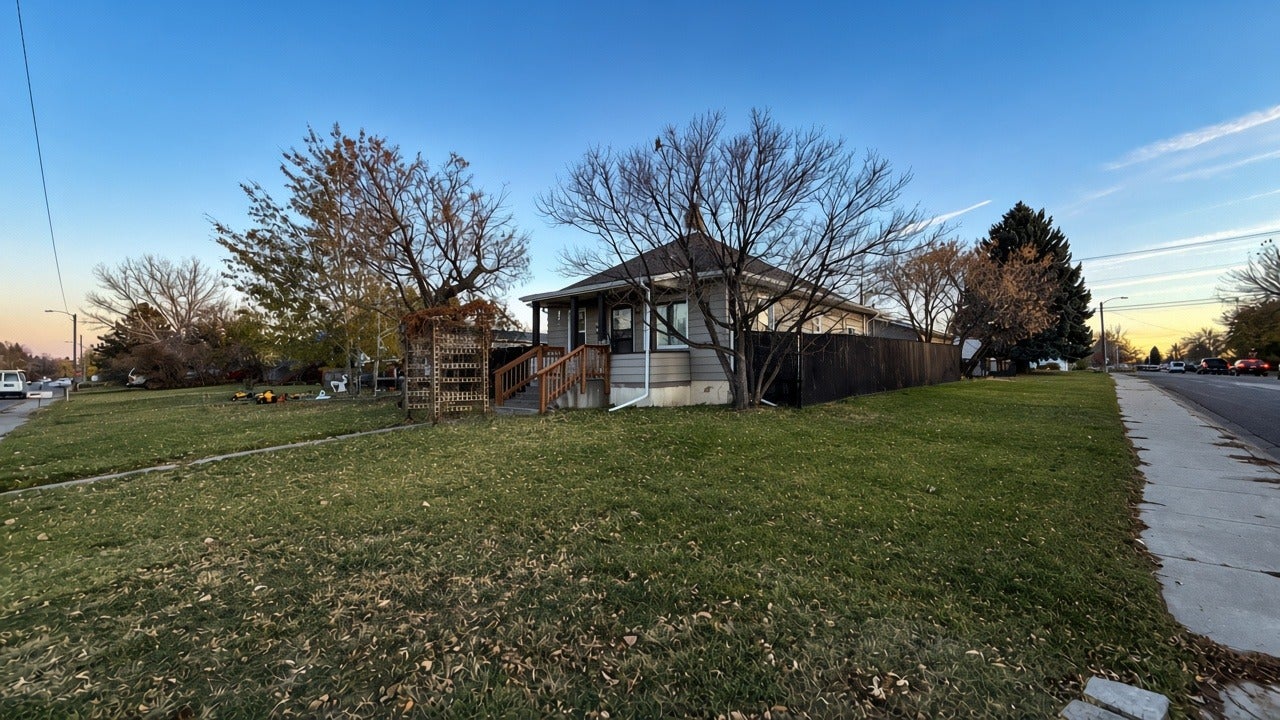
1400 12th Avenue SGreat Falls, MT 59405
Mortgage Calculator
Monthly Payment (Est.)
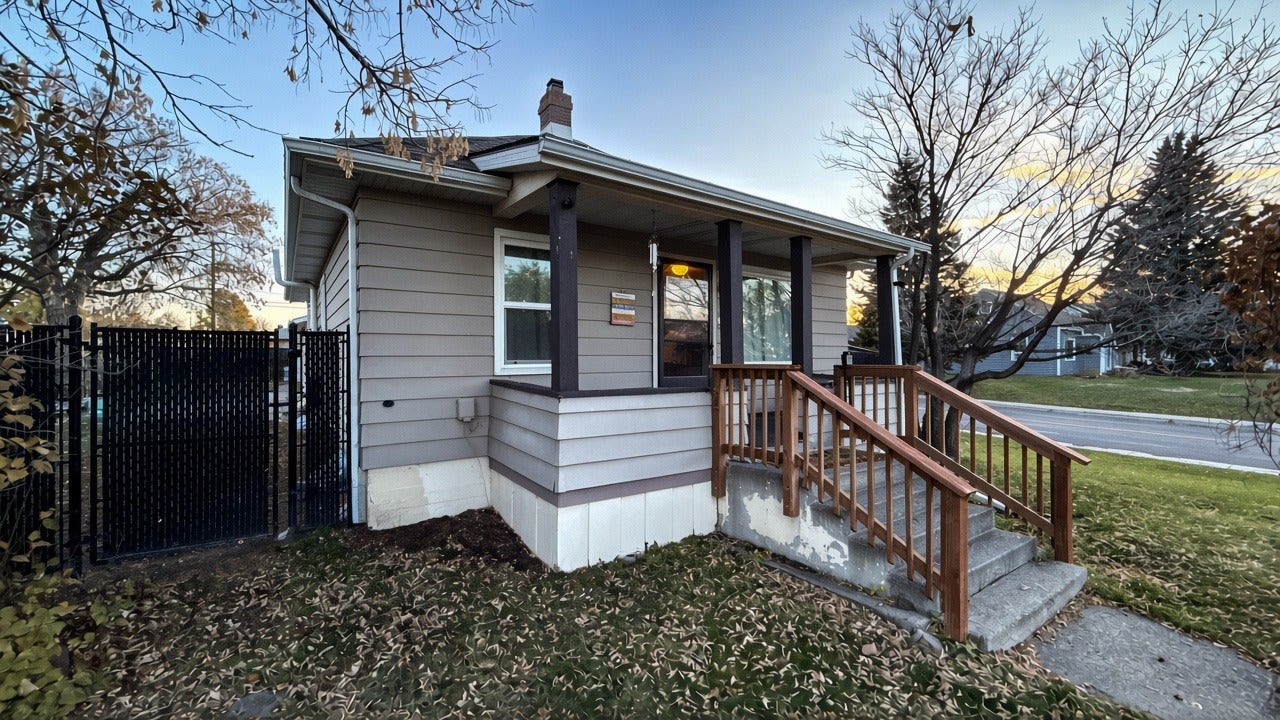
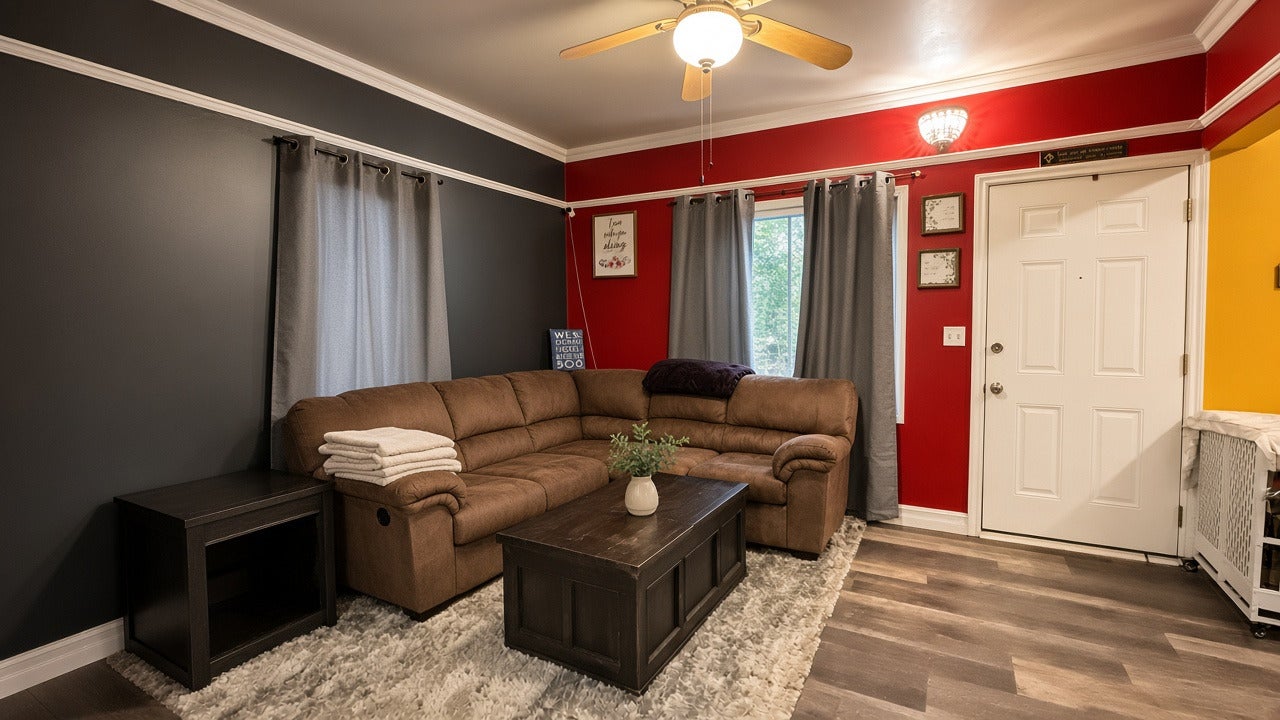
Enter an interest rate to see your estimated monthly payment.There’s a quiet ease to this Fairview one-story — the kind of place where mornings start in a living room that opens right into the kitchen, and evenings wind down on the concrete patio out back. About 1,628 finished square feet (814 above grade plus a finished basement), 3 bedrooms, and 2 full baths on a full 50 × 150 lot, with forced-air gas heat and a layout that just works for everyday Great Falls living. Walk in and the main level makes sense right away: living space flows into the kitchen so conversation doesn’t stop when someone’s cooking, and a short hallway leads toward bedrooms and baths without wasted space. One bedroom works as a quiet primary; the others give you options for guests, an office, or whatever life needs next. The main bath has a walk-in shower; the second bath covers the other side of the house. Laundry and a mudroom sit toward the yard, so coats, boots, and wet gear have a landing spot before they track through the rest of the home. Downstairs, the finished basement roughly doubles your usable space — room for more living, sleeping, or work, depending on how you set it up. That extra finished square footage is a big part of why this house feels bigger than the curb suggests. Out front, a covered porch gives you a place to set a chair and watch the street. Out back, a concrete patio is ready for a grill or a quiet coffee, and a detached two-car garage (576 sq ft, built 2008) adds parking plus real workshop space for tools, projects, and storage. The deep lot leaves room for a yard without a maze of unused corners. Nothing flashy here — just a 1941 home with straightforward bones, finished space where it counts, and the kind of practical setup that makes coming home feel easy. Ready for whoever’s next chapter starts here.
| 3 days ago | Listing first seen on site | |
| 3 days ago | Listing updated with changes from the MLS |

Listing information is provided by Participants of the Montana Regional MLS. IDX information is provided exclusively for personal, non-commercial use, and may not be used for any purpose other than to identify prospective properties consumers may be interested in purchasing. Information is deemed reliable but not guaranteed. Copyright 2026, Montana Regional MLS.
Last checked: 2026-11-09 04:11 PM UTC


 Sarah Armijo
 Sherri Yaskus-Williams
Did you know? You can invite friends and family to your search. They can join your search, rate and discuss listings with you.