

Find Your Home
Save
Ask
Tour
Hide
$479,000
New Listing
251 Stirling LoopEast Helena, MT 59635
For Sale|Single Family Residence|Active
3
Beds
2
Total Baths
2
Full Baths
1,463
SqFt
$327
/SqFt
2026
Built
County:
Lewis and Clark
Call Now: 406.214.5718
Is this the listing for you? We can help make it yours.
406.214.5718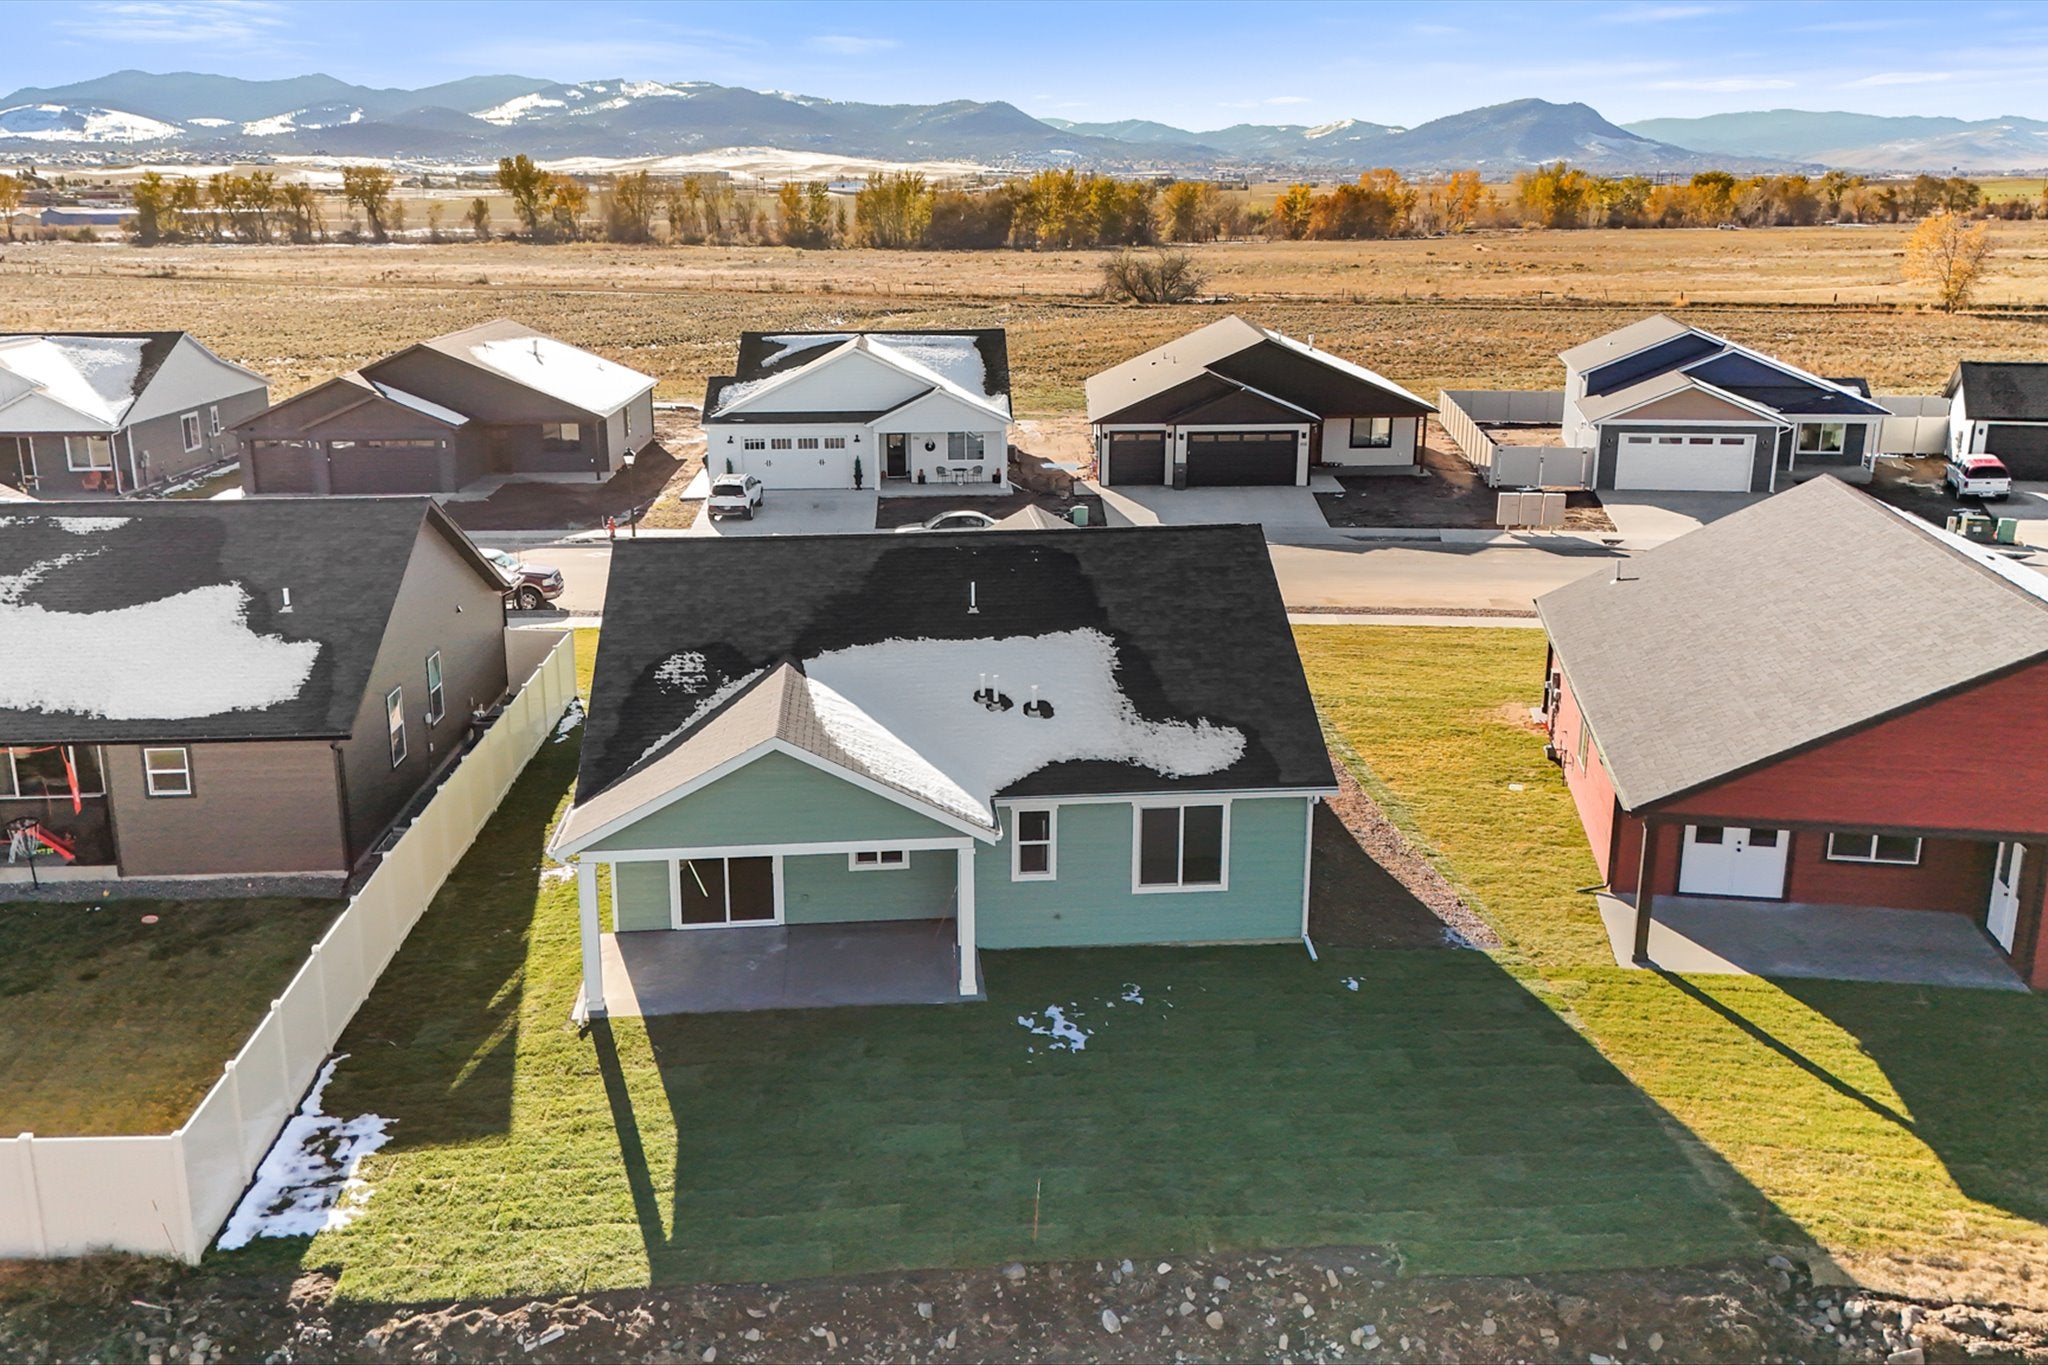
Save
Ask
Tour
Hide
Mortgage Calculator
Monthly Payment (Est.)
Enter an interest rate to see your estimated monthly payment.Calculator powered by Showcase IDX, a Constellation1 Company. Copyright ©2026 Information is deemed reliable but not guaranteed.
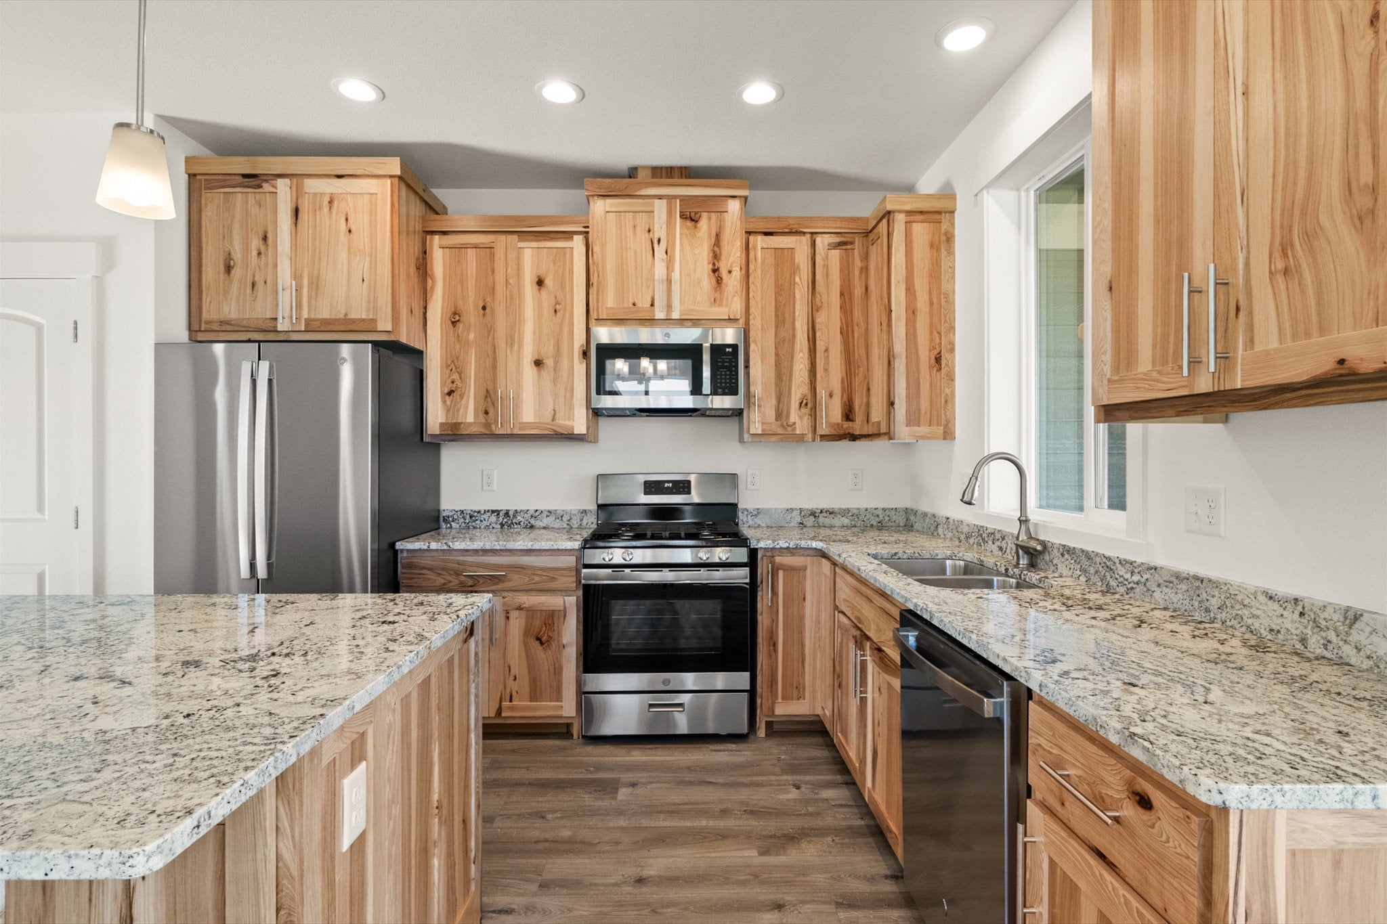
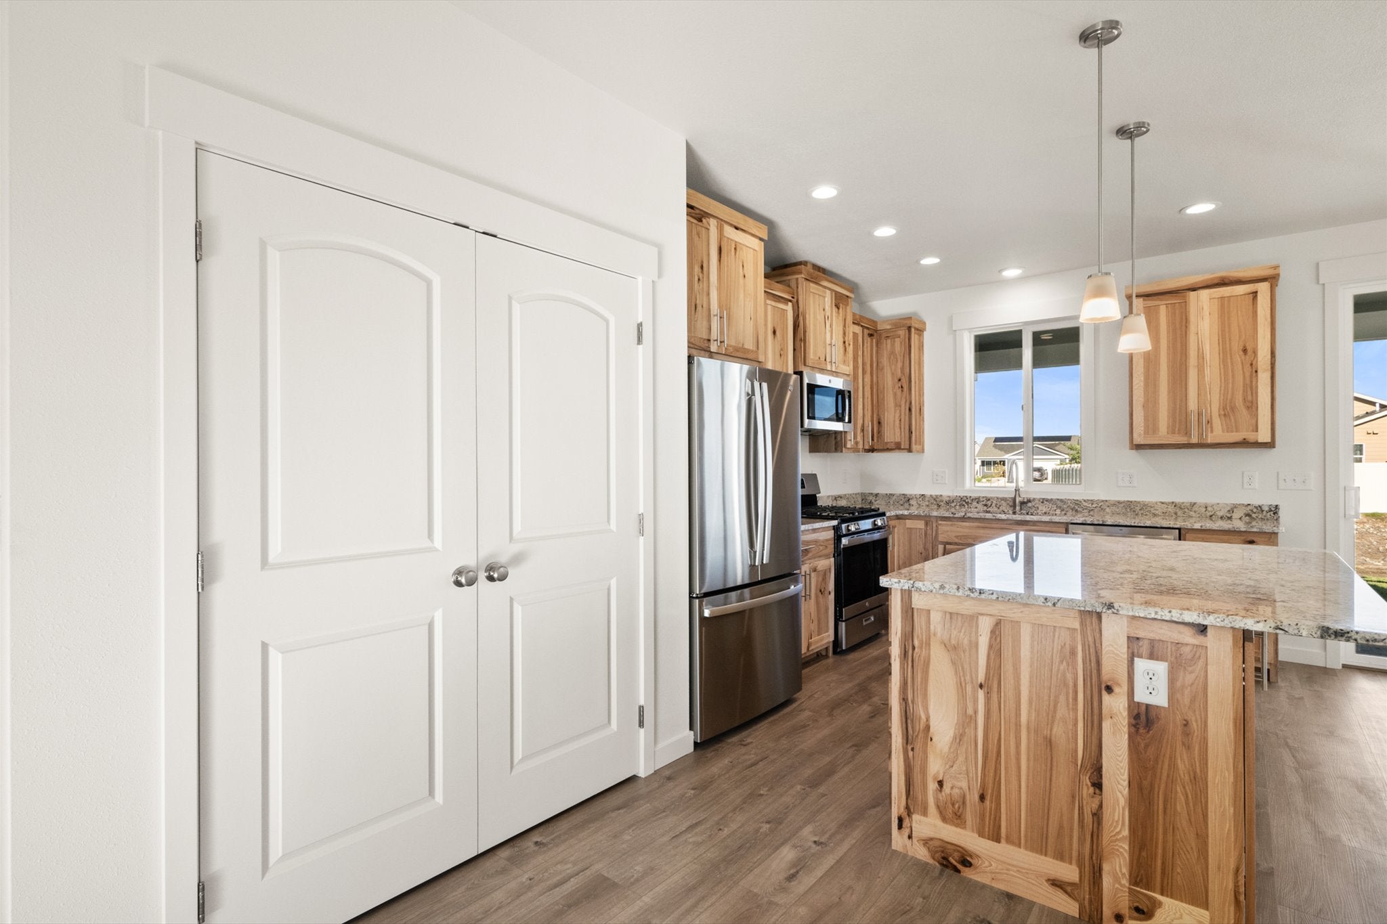
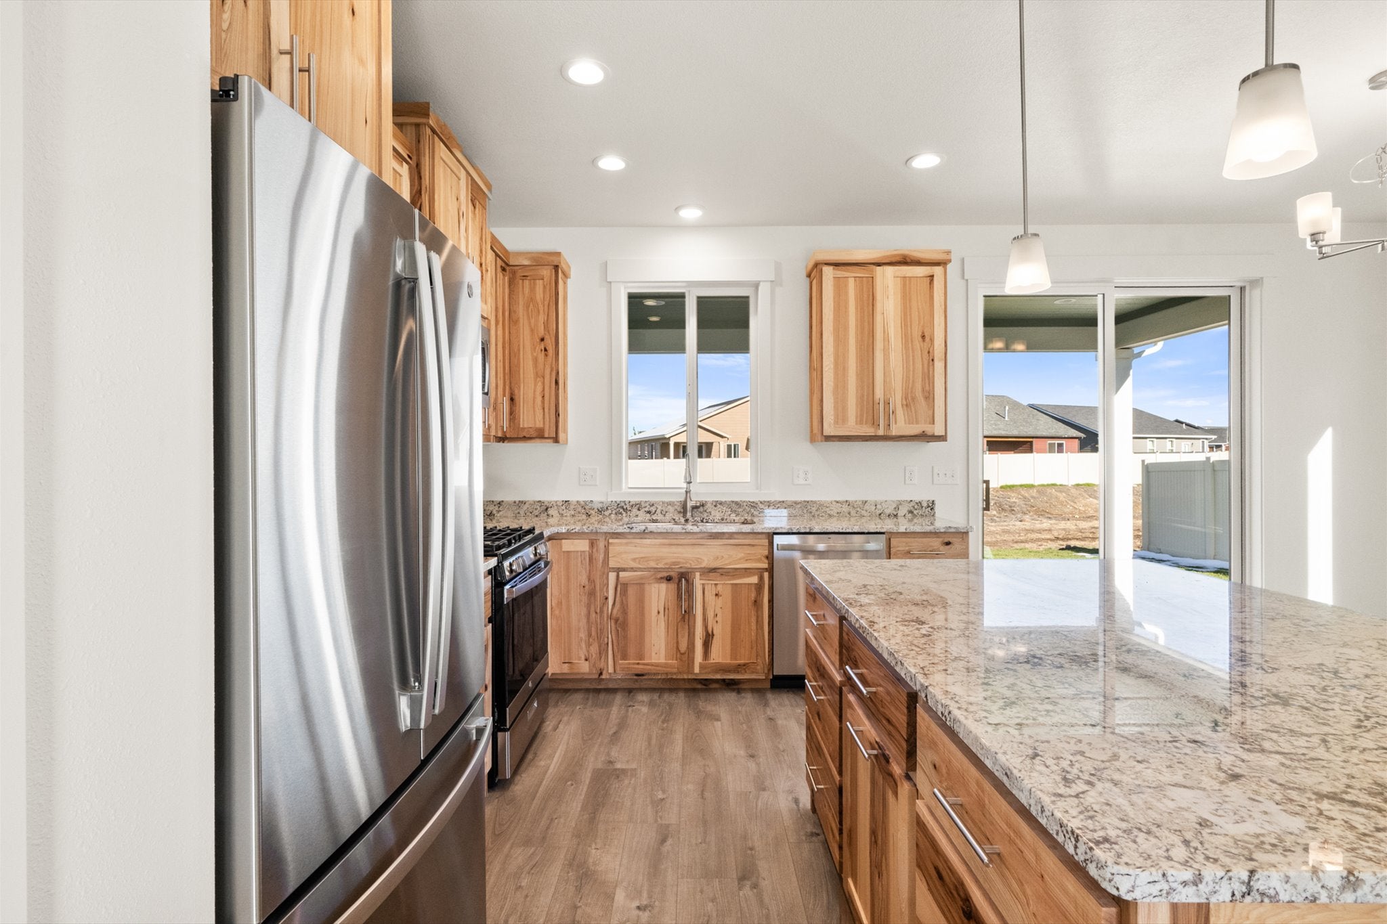
There’s no yard work waiting for you here. This new 2026 Olin Homes build in Highland Meadows, one of East Helena’s newest subdivisions, comes fully landscaped, so the outside is done before you unpack your first box. Inside, the 1,463-square-foot single-level layout has 3 bedrooms and 2 full baths. The kitchen has hickory cabinets, which bring warm, natural character to the heart of the home. Out back, a covered porch gives you a shaded spot for morning coffee, summer dinners, or quiet evenings with Montana views. Everything in this home is new: new construction, new finishes, a new neighborhood, all with the quality and care Olin Homes is known for. Homes this complete don’t come along often in East Helena. Schedule your showing today.
Save
Ask
Tour
Hide
Listing Snapshot
Price
$479,000
Days On Site
0 Days
Bedrooms
3
Inside Area (SqFt)
1,463 sqft
Total Baths
2
Full Baths
2
Partial Baths
N/A
Lot Size
0.178 Acres
Year Built
2026
MLS Number
30079745
Status
Active
Property Tax
$797.61
HOA/Condo/Coop Fees
$25 monthly
Sq Ft Source
Builder
Friends & Family
Recent Activity
| 18 hours ago | Listing first seen on site | |
| 18 hours ago | Listing updated with changes from the MLS |
General Features
Acres
0.178
Attached Garage
Yes
Garage
Yes
Garage Spaces
2
Parking
Attached
Property Condition
New Construction
Property Sub Type
Single Family Residence
Sewer
Public Sewer
Special Circumstances
Standard
SqFt Total
1463
Water Source
Public
Interior Features
Appliances
DishwasherMicrowaveRangeRefrigerator
Basement
Crawl SpaceConcrete
Cooling
Central Air
Save
Ask
Tour
Hide
Exterior Features
Lot Features
Landscaped
Community Features
Association Fee
$75.0
Association Fee Frequency
Quarterly
Listing courtesy of Coldwell Banker Mountainside Realty

Listing information is provided by Participants of the Montana Regional MLS. IDX information is provided exclusively for personal, non-commercial use, and may not be used for any purpose other than to identify prospective properties consumers may be interested in purchasing. Information is deemed reliable but not guaranteed. Copyright 2026, Montana Regional MLS.
Last checked: 2026-10-19 11:33 PM UTC
Neighborhood & Commute
Source: Walkscore
Save
Ask
Tour
Hide


 Sarah Armijo
 Sherri Yaskus-Williams
Did you know? You can invite friends and family to your search. They can join your search, rate and discuss listings with you.