

Find Your Home
1721 Bluestone DriveKalispell, MT 59901
Mortgage Calculator
Monthly Payment (Est.)
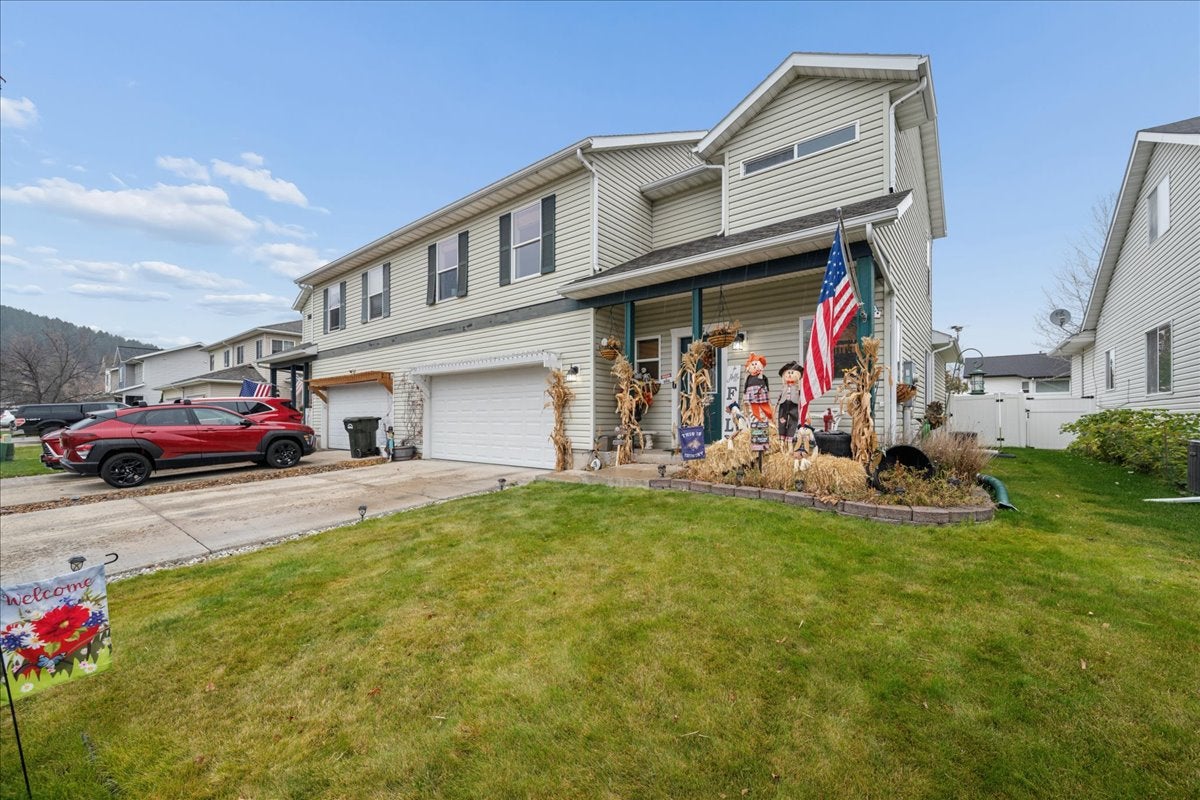
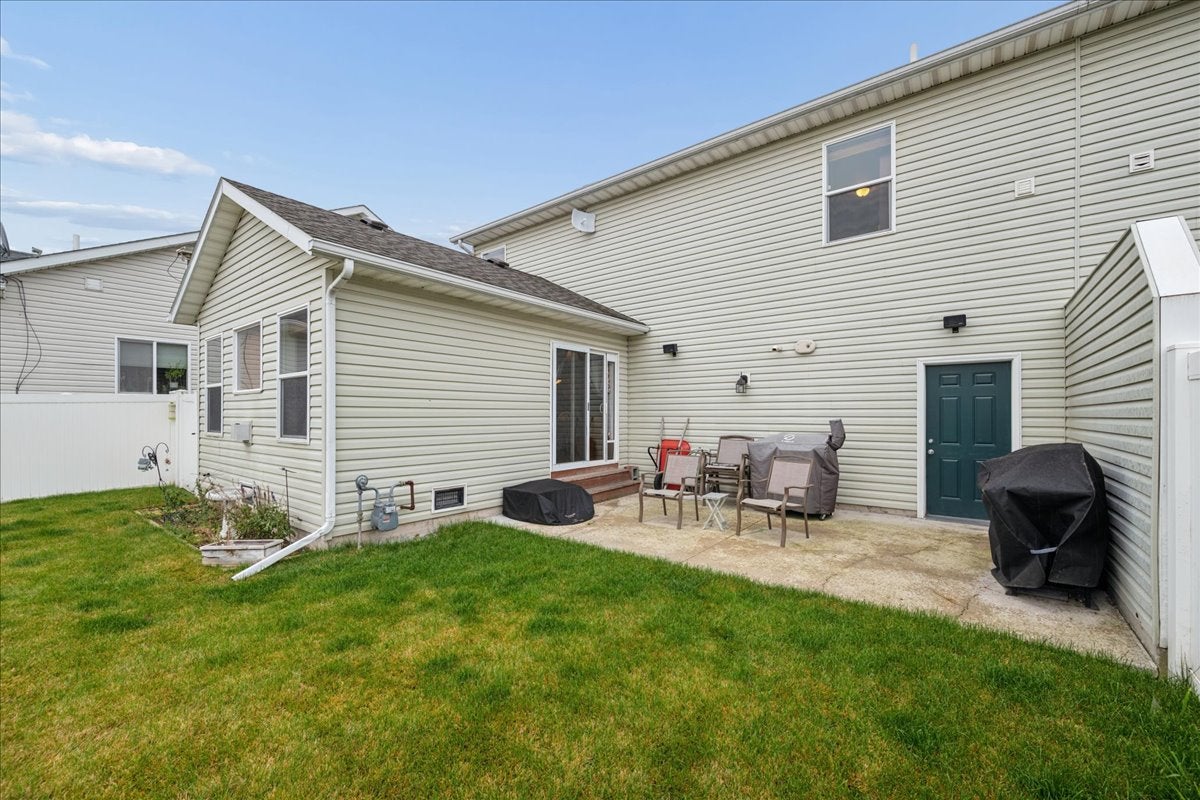
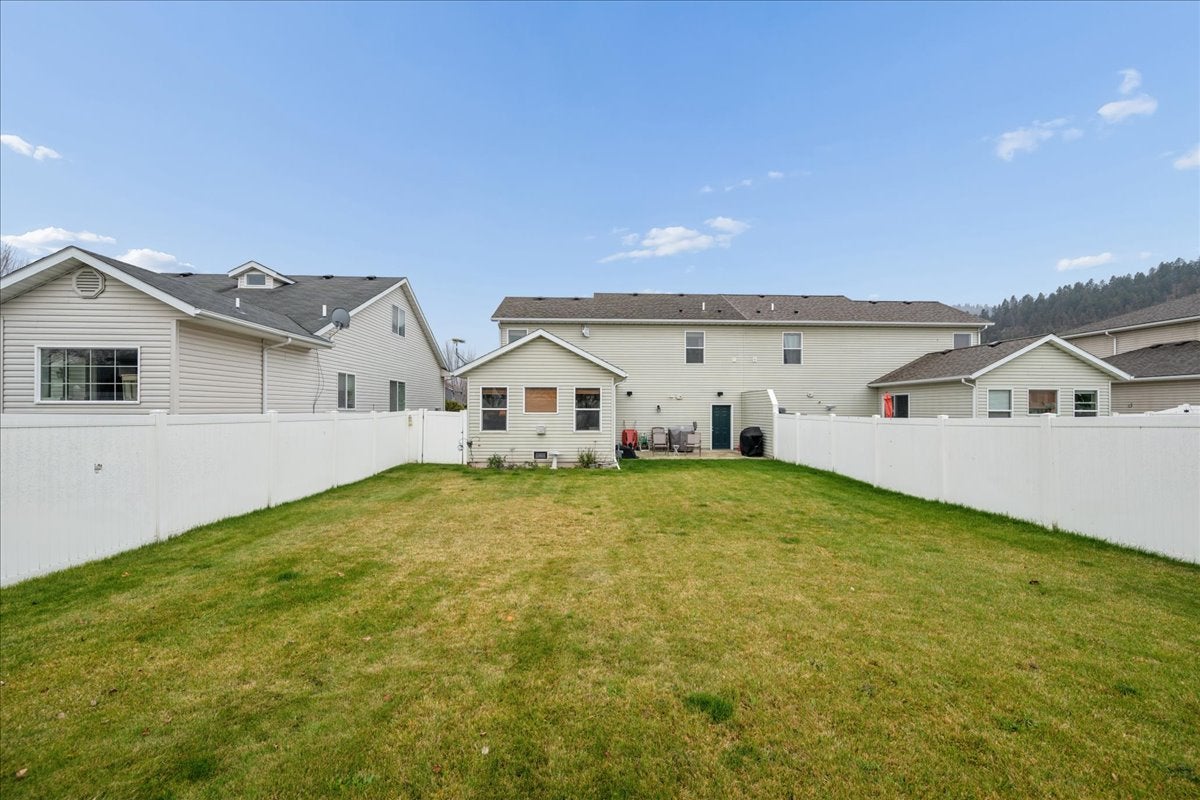
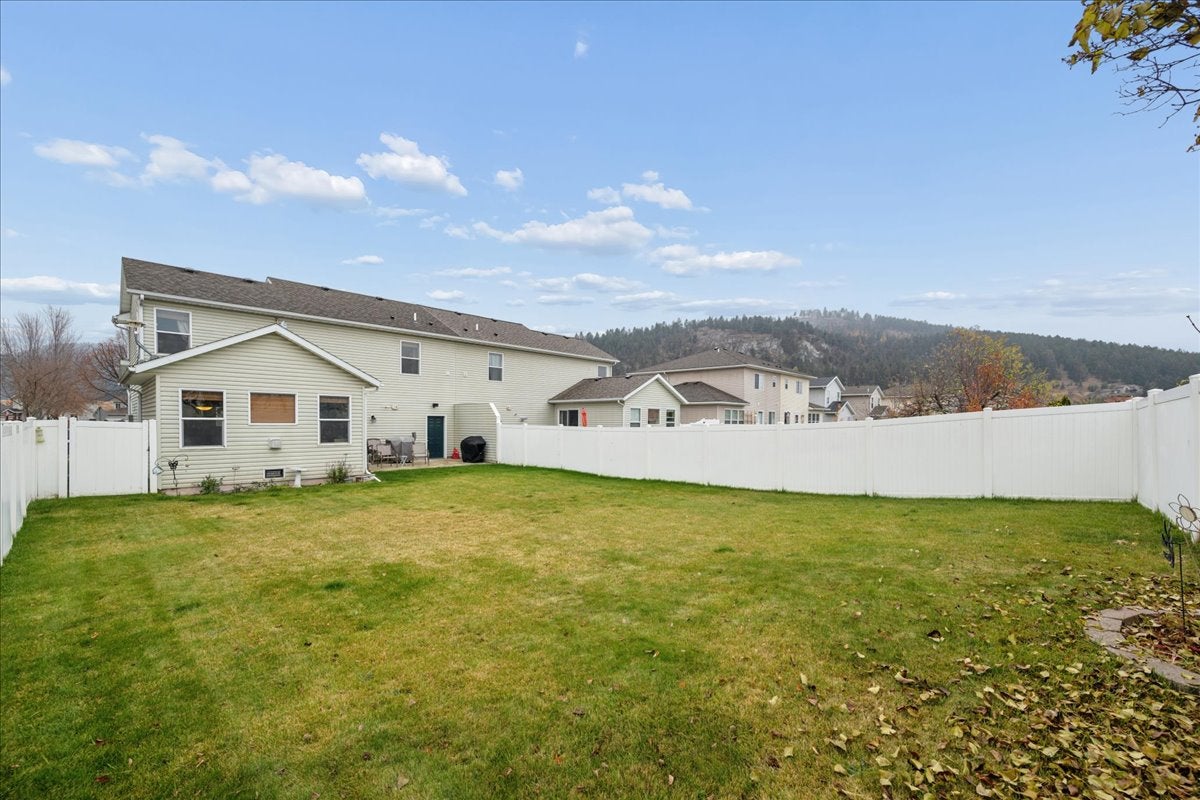
Enter an interest rate to see your estimated monthly payment.From fireside evenings to bike rides just beyond your doorstep, 1721 Bluestone Drive brings comfort and convenience together! Situated on a quiet cul-de-sac approximately 100 yards from the Rails to Trails bike path, this well-maintained Kalispell townhome offers 3 bedrooms, 2.5 bathrooms, and a welcoming layout with room to gather and unwind. Upgraded luxury vinyl plank flooring flows throughout the home, complementing an open floor plan and a welcoming living room with a gas fireplace. The kitchen features a generously sized pantry, new stainless steel refrigerator, and newer dishwasher. The primary suite includes a private bathroom and walk-in closet, while two additional bedrooms provide space for guests, hobbies, or a home office. Enjoy morning coffee on the front porch or spend an afternoon in the spacious, fenced backyard. Complete landscaping and an underground sprinkler system make outdoor upkeep convenient. Practical upgrades include an on-demand water heater, a new crawl space sump pump in 2026, and a new, quiet-operating garage door in 2026. Excellent built-in garage storage and abundant shelving in the laundry area help keep everything organized. A charming place to settle in, spread out, and enjoy life in the Flathead Valley!
| 3 days ago | Listing first seen on site | |
| 3 days ago | Listing updated with changes from the MLS |

Listing information is provided by Participants of the Montana Regional MLS. IDX information is provided exclusively for personal, non-commercial use, and may not be used for any purpose other than to identify prospective properties consumers may be interested in purchasing. Information is deemed reliable but not guaranteed. Copyright 2026, Montana Regional MLS.
Last checked: 2026-11-09 04:11 PM UTC


 Sarah Armijo
 Sherri Yaskus-Williams
Did you know? You can invite friends and family to your search. They can join your search, rate and discuss listings with you.