

Find Your Home
5288 Stallion Ridge DriveHelena, MT 59602
Mortgage Calculator
Monthly Payment (Est.)
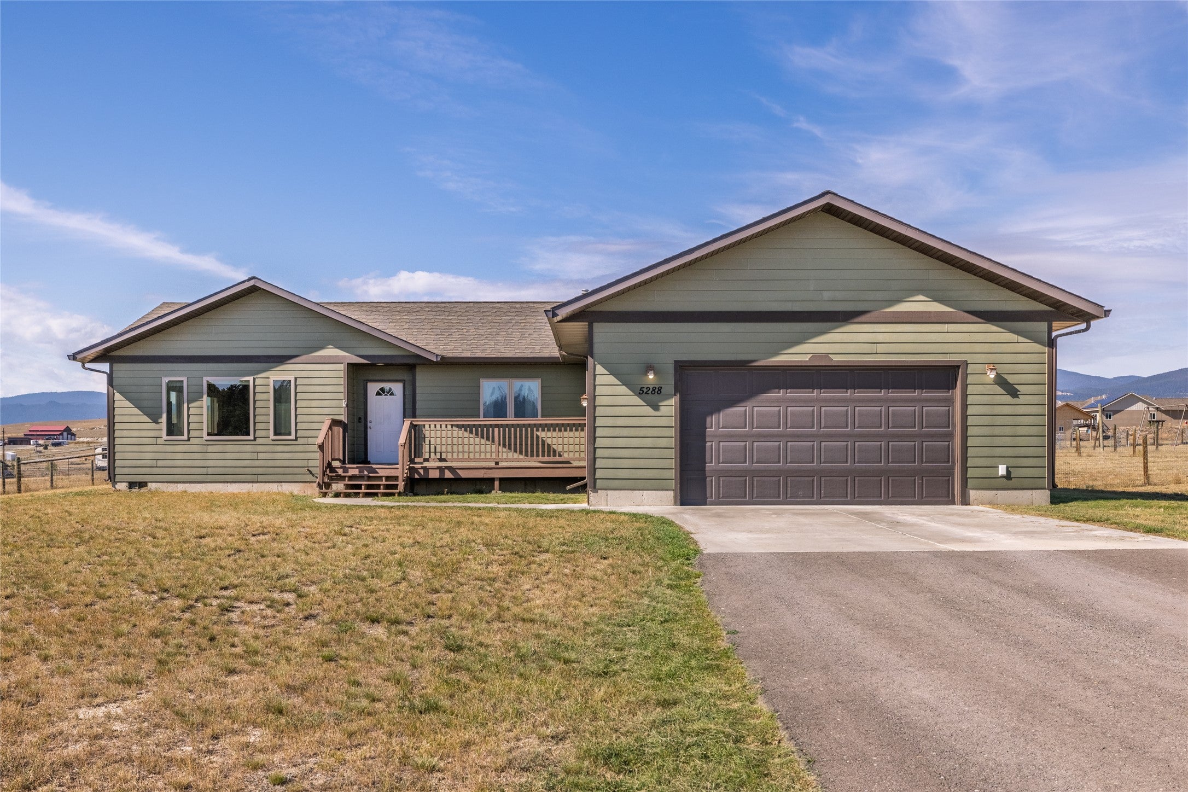
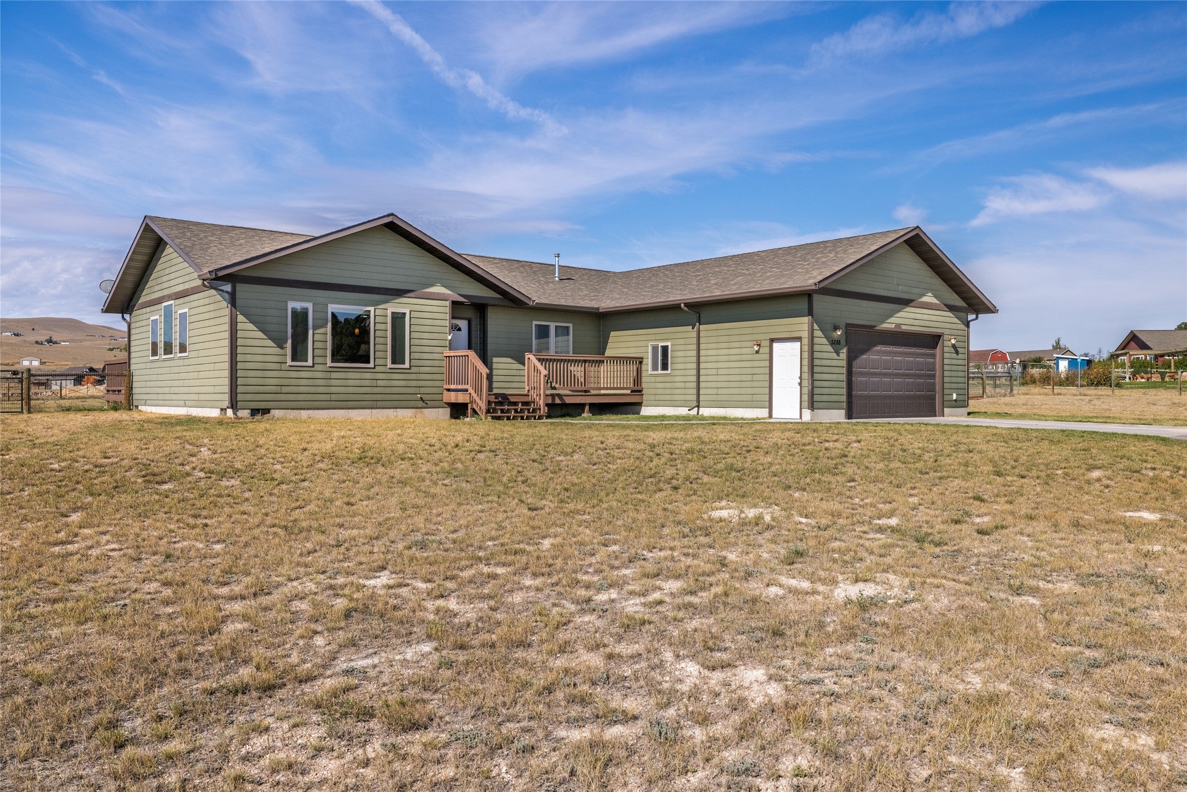
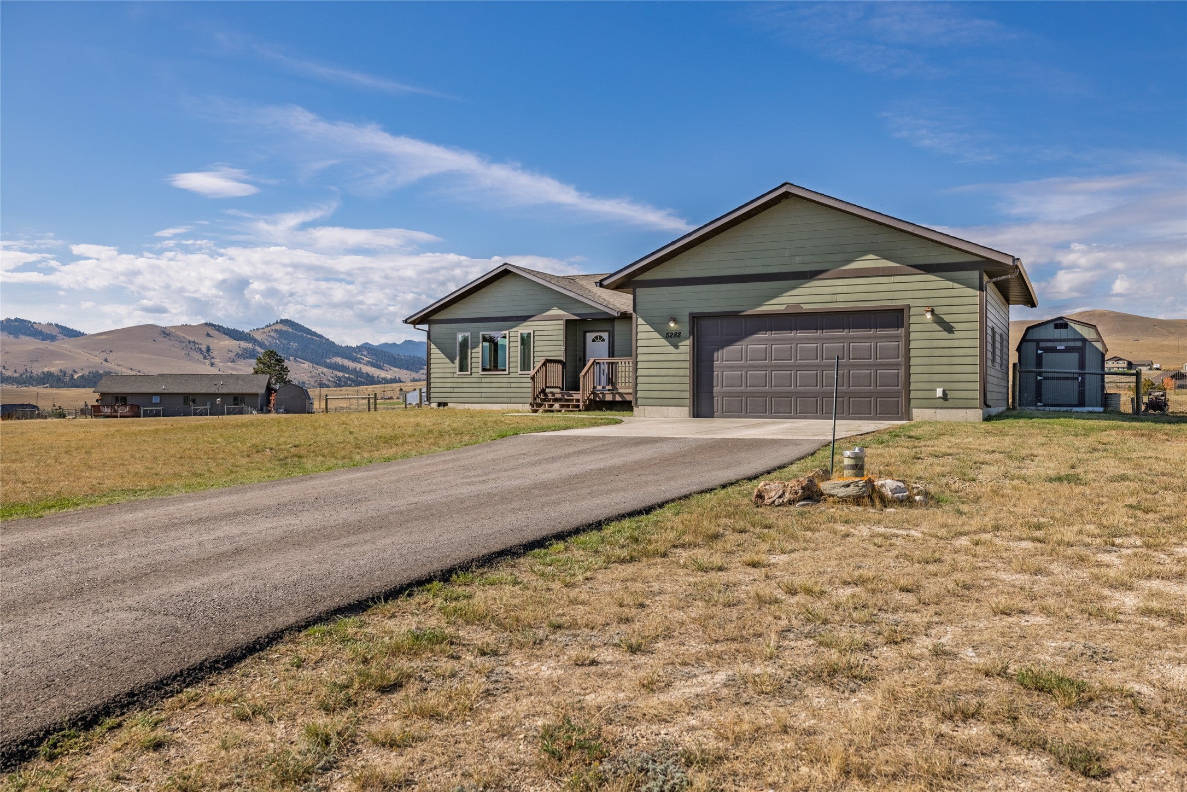
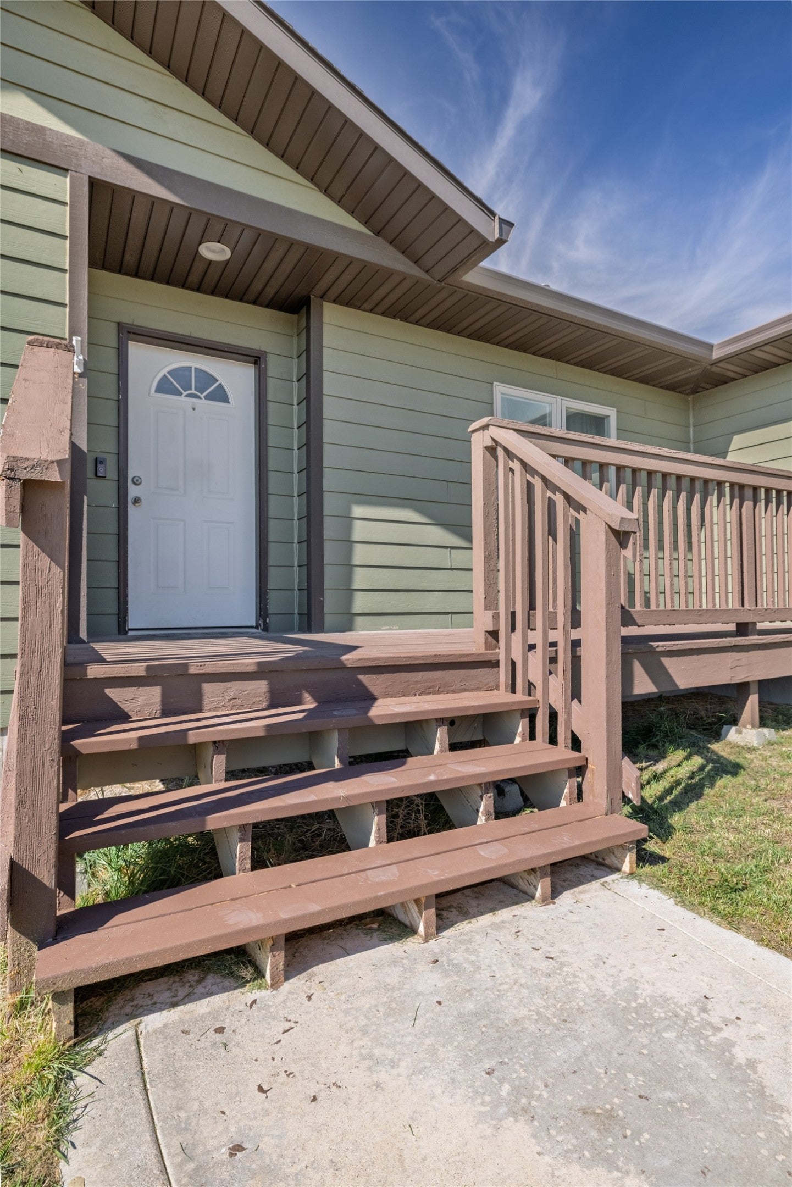
Enter an interest rate to see your estimated monthly payment.Single-level living on nearly 2 acres--horses welcome! Discover the perfect blend of comfort and country living in this well-maintained 3-bedroom, 2-bathroom home, built in 2010 and situated on 1.859 acres. The single-level home offers a functional open layout. The spacious lot provides plenty of room to spread out, with partial fencing already in place and a shed for extra storage or projects. Stallion Ridge allows horses, offering flexibility for equestrian use or a small hobby setup. Enjoy country privacy with convenient access nearby: just 10 min to Fort Harrison and the VA Hospital, 15 min to downtown, and 20 min to the Great Divide Ski Area. Whether you are looking to start a garden, add outbuildings, or simply enjoy wide-open space, this property offers room to make it your own. Don't miss your chance to own this combination of acreage, flexibility, and comfort!
| 2 days ago | Listing first seen on site | |
| 2 days ago | Listing updated with changes from the MLS® |

Listing information is provided by Participants of the Montana Regional MLS. IDX information is provided exclusively for personal, non-commercial use, and may not be used for any purpose other than to identify prospective properties consumers may be interested in purchasing. Information is deemed reliable but not guaranteed. Copyright 2026, Montana Regional MLS.
Last checked: 2026-09-28 10:23 PM UTC


 Sarah Armijo
 Sherri Yaskus-Williams
Did you know? You can invite friends and family to your search. They can join your search, rate and discuss listings with you.