

Find Your Home
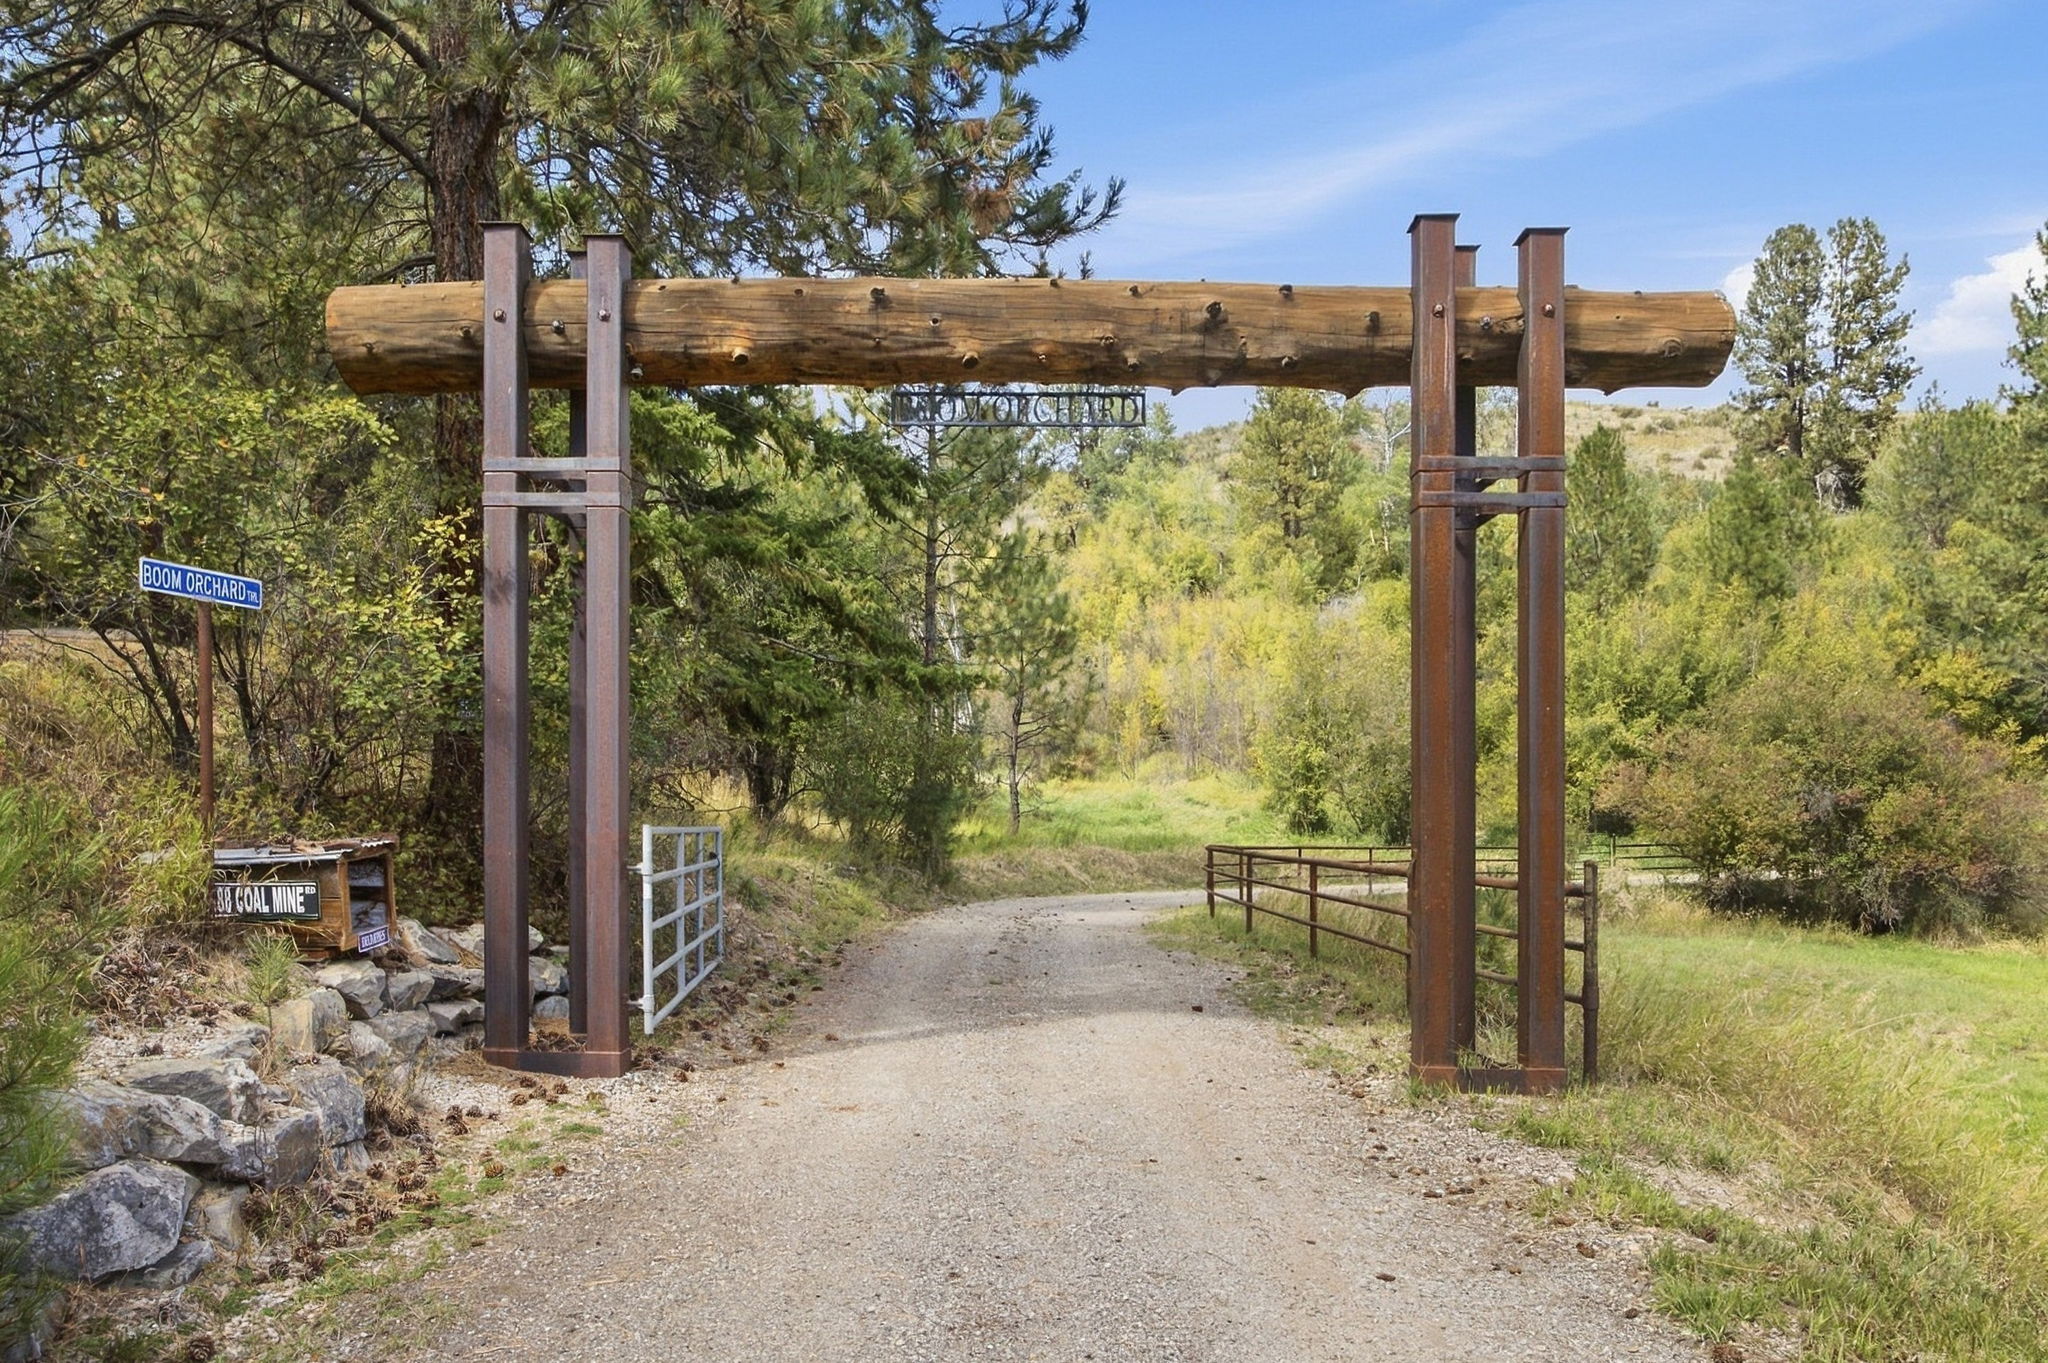
2889 Boom Orchard TrailDarby, MT 59829
Mortgage Calculator
Monthly Payment (Est.)
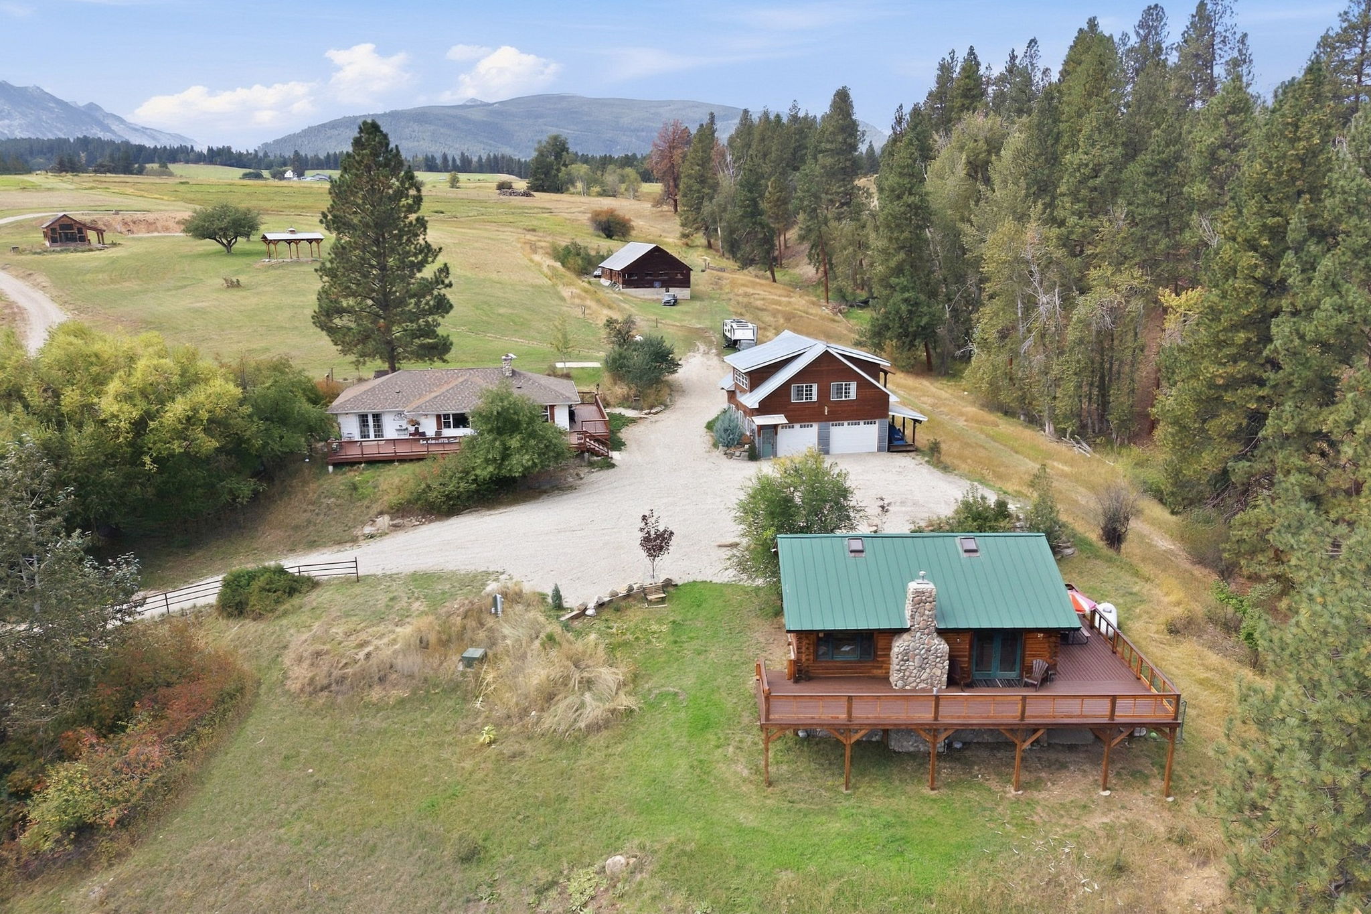
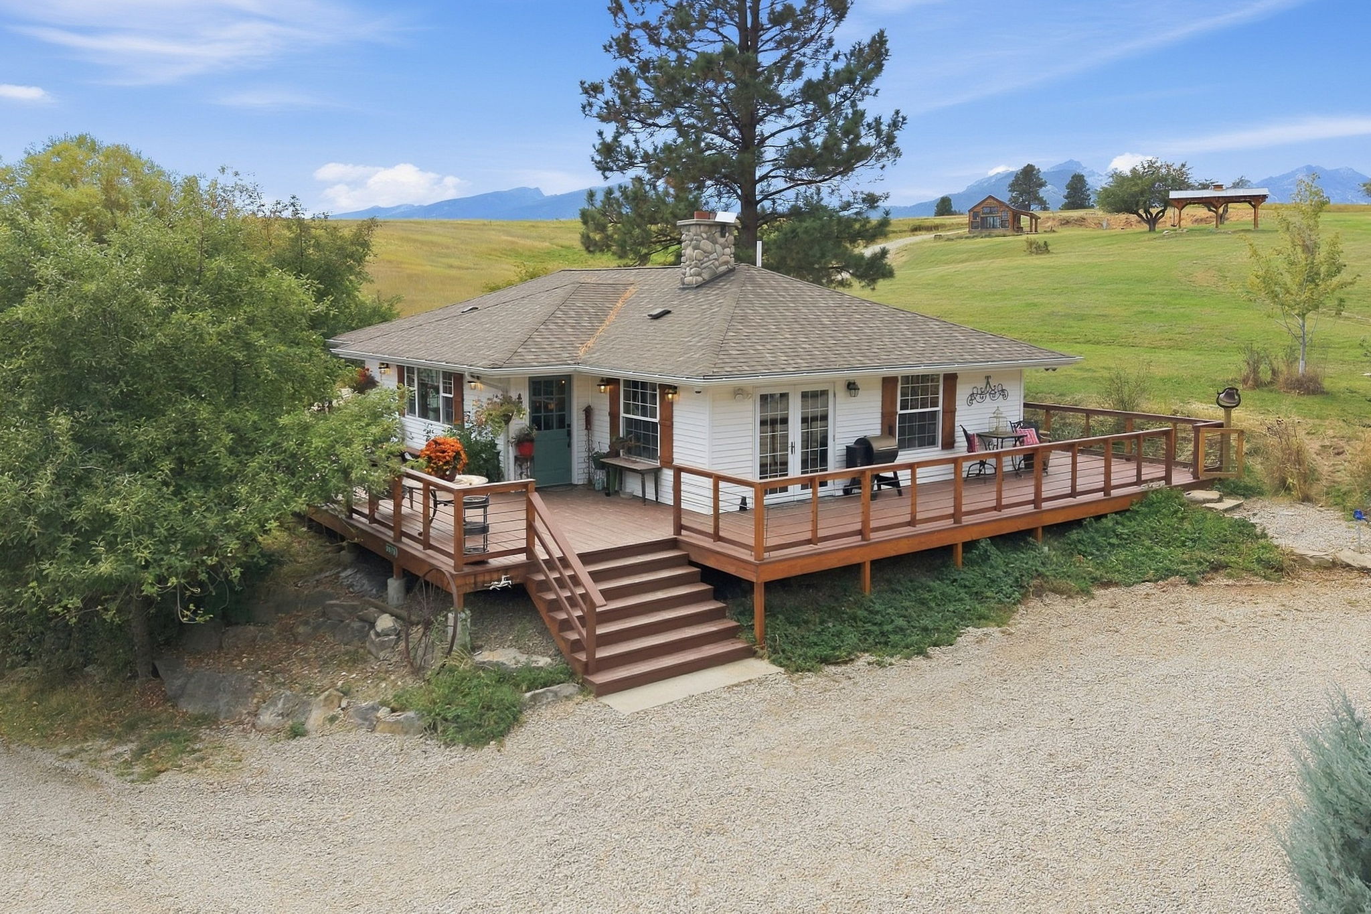
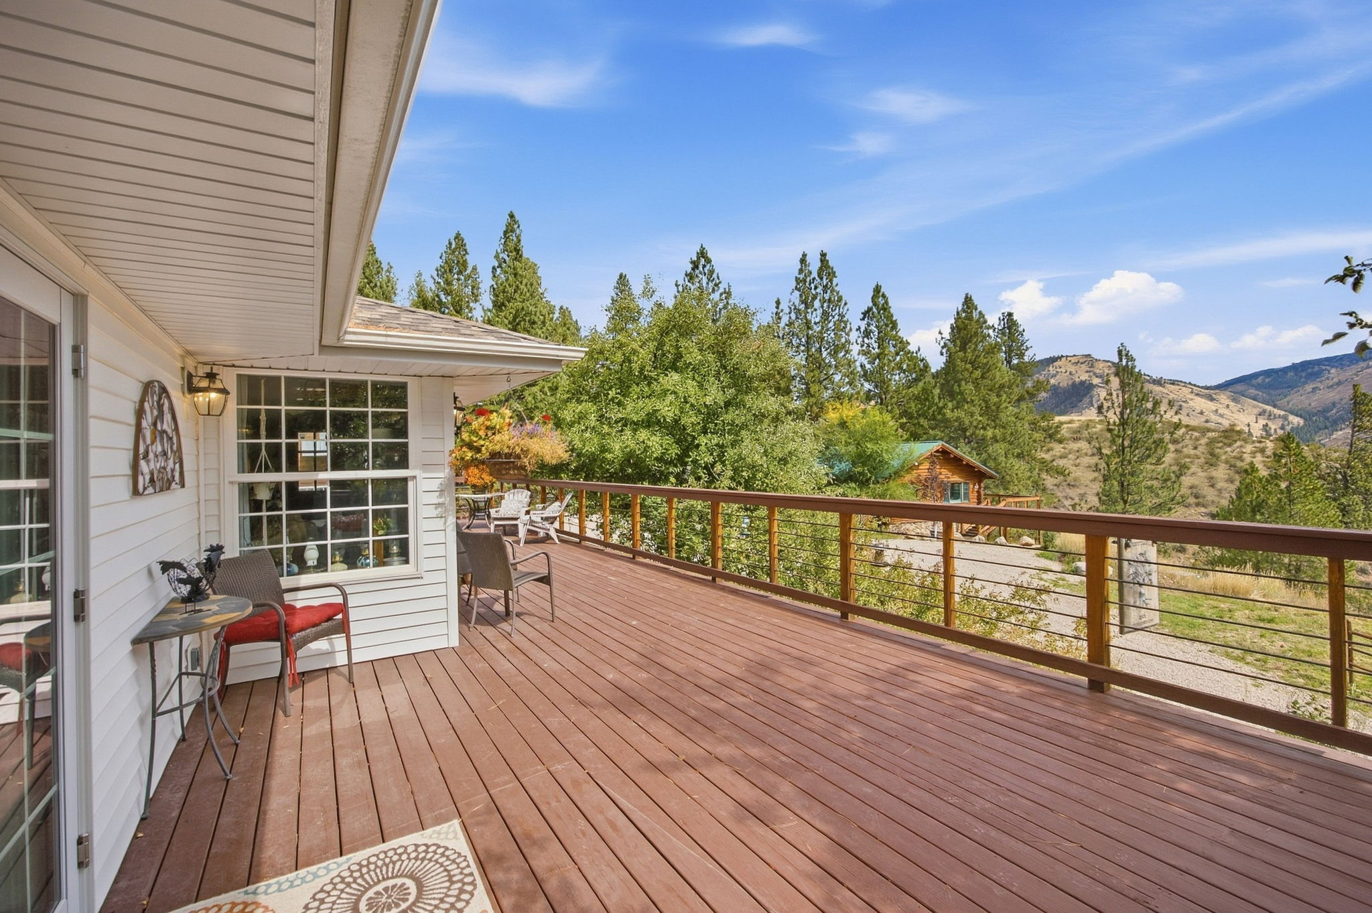
Enter an interest rate to see your estimated monthly payment.Nestled in the foothills of the South Bitterroot Mountain Range you will find this one-of-a-kind property surrounded by beautifully conserved land. This provocative property offers opportunity to have either a multi-generational compound or income producing with 3 unique living spaces with a build ready 4+1 site established. Historic 1930s Barn adds charm. Adorable 1950s Cottage is 1421SF w/ 3BR 1BA. Quintessentially Western Log Cabin is 1791SF with 2BR 2BA. Built in 2020 the Studio Apartment is 1036SF with 1BR1BA or use it as an art studio, also offers 1036 SF 2 car garage/shop workspace. The established building site overlooks the south valley, migrating elk heard, and single owner conserved ranch land. There are adjudicated 1890s Water Rights. Pride of ownership shows up in spades here. Additionally the property offers chicken coop, apple orchard, greenhouse, 3600SF Apple Barn, mature landscaping, conforming approved septic systems, new well in 2022, dog run. There are so many cool things about this property you will just need to make an appointment to see it. The homes are well appointed and well taken care of.
| 3 weeks ago | Listing first seen on site | |
| 3 weeks ago | Listing updated with changes from the MLS® |

Listing information is provided by Participants of the Montana Regional MLS. IDX information is provided exclusively for personal, non-commercial use, and may not be used for any purpose other than to identify prospective properties consumers may be interested in purchasing. Information is deemed reliable but not guaranteed. Copyright 2026, Montana Regional MLS.
Last checked: 2026-10-08 11:34 PM UTC


 Sarah Armijo
 Sherri Yaskus-Williams