

Find Your Home
Save
Ask
Tour
Hide
$489,000
23 Days On Site
301 Water StreetDarby, MT 59829
For Sale|Single Family Residence|Active
3
Beds
2
Total Baths
1
Full Bath
1
Partial Bath
2,512
SqFt
$195
/SqFt
1964
Built
County:
Ravalli
Call Now: 406.214.5718
Is this the listing for you? We can help make it yours.
406.214.5718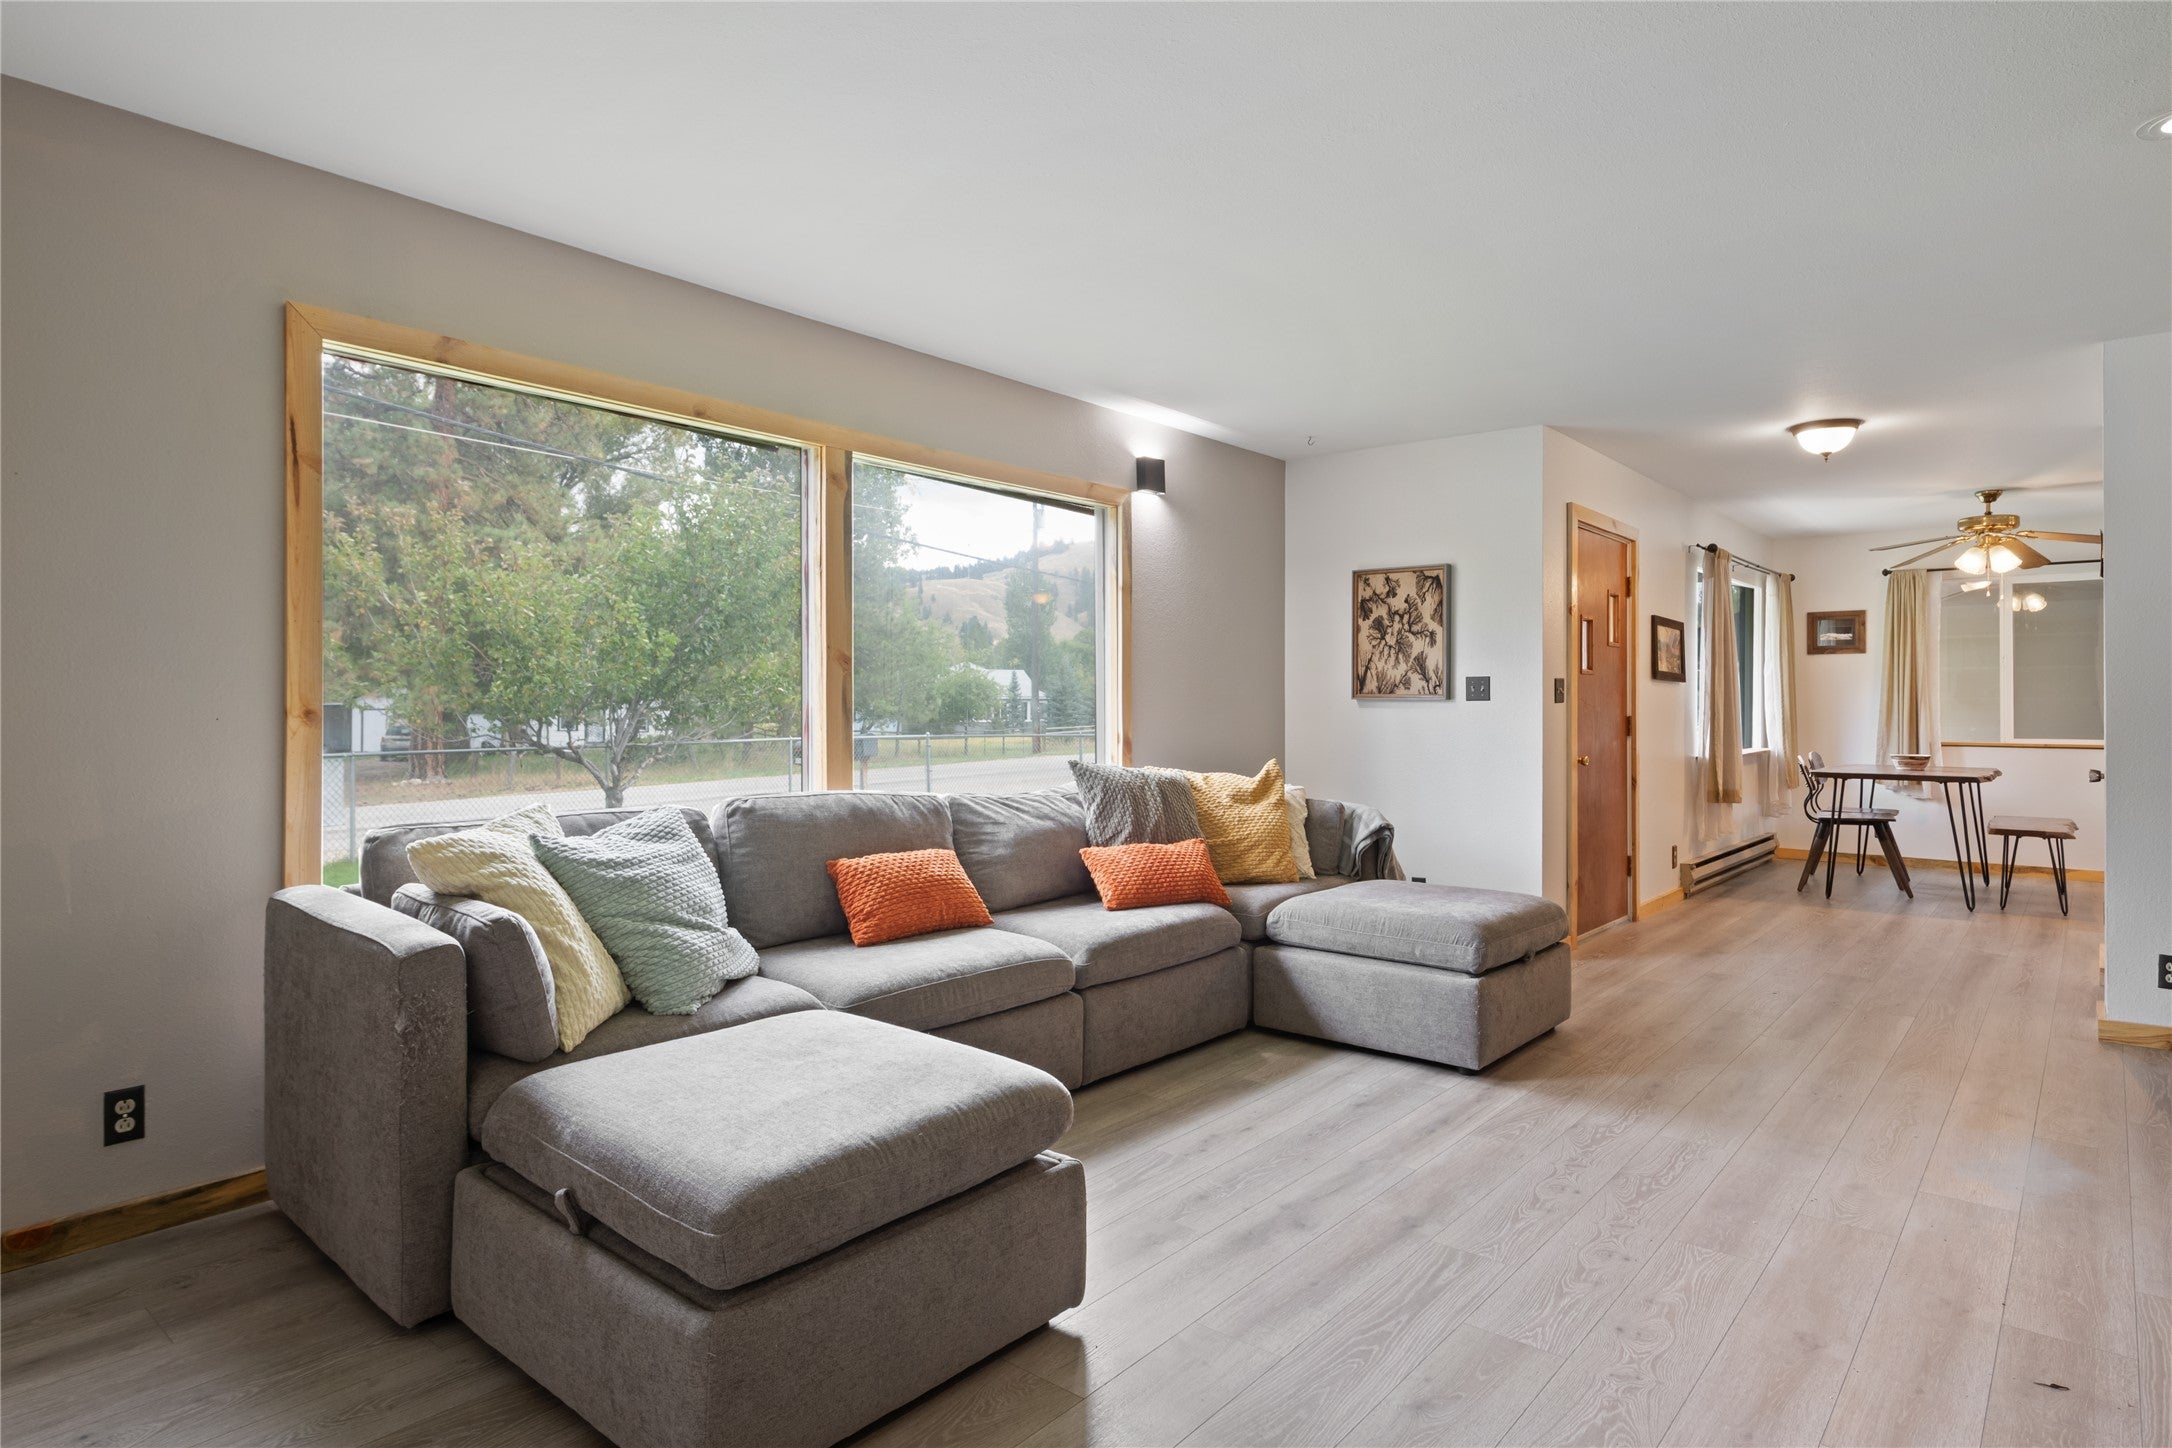
Save
Ask
Tour
Hide
Mortgage Calculator
Monthly Payment (Est.)
Enter an interest rate to see your estimated monthly payment.Calculator powered by Showcase IDX, a Constellation1 Company. Copyright ©2026 Information is deemed reliable but not guaranteed.
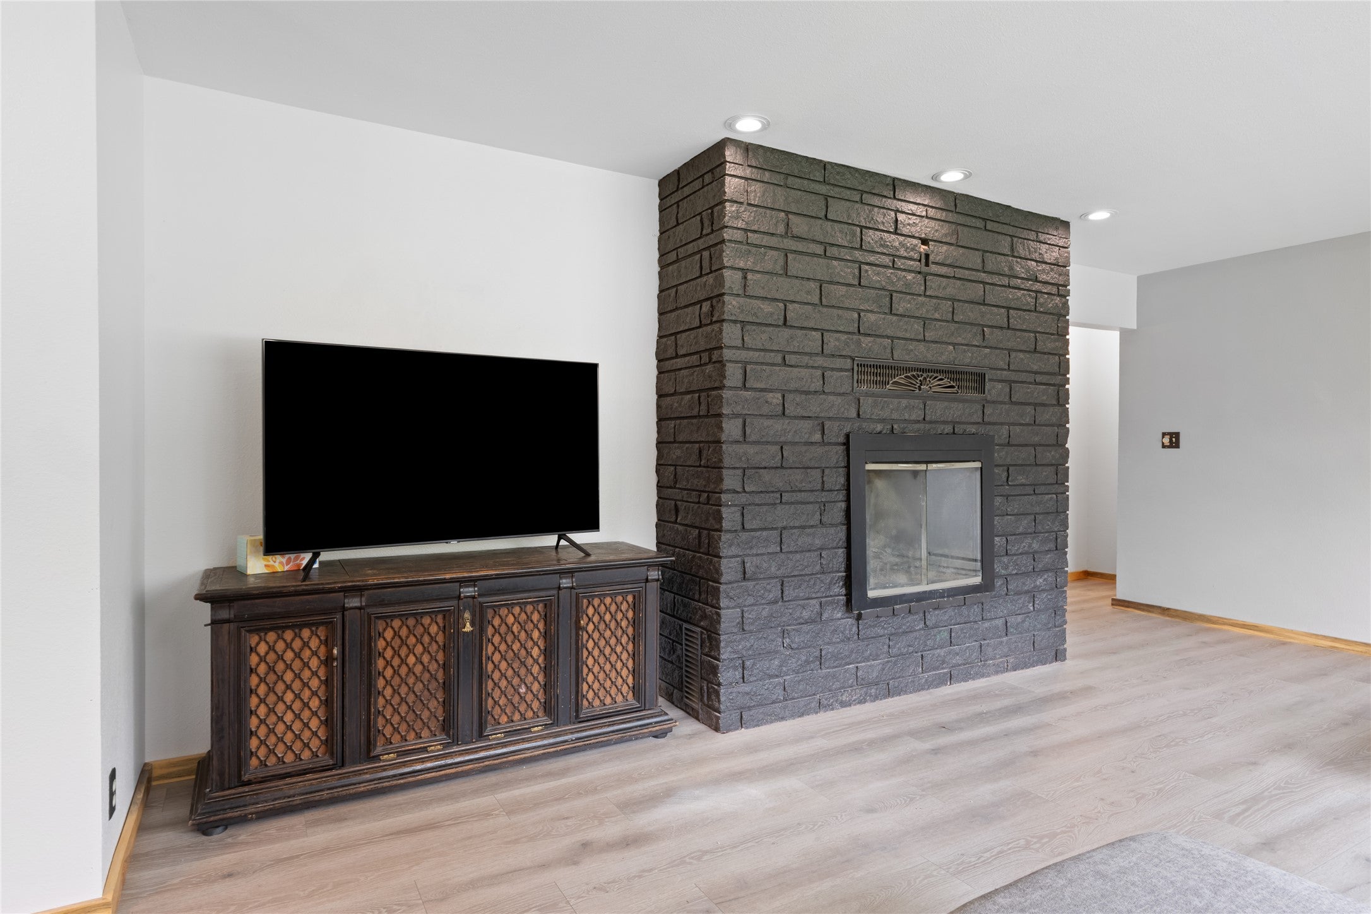
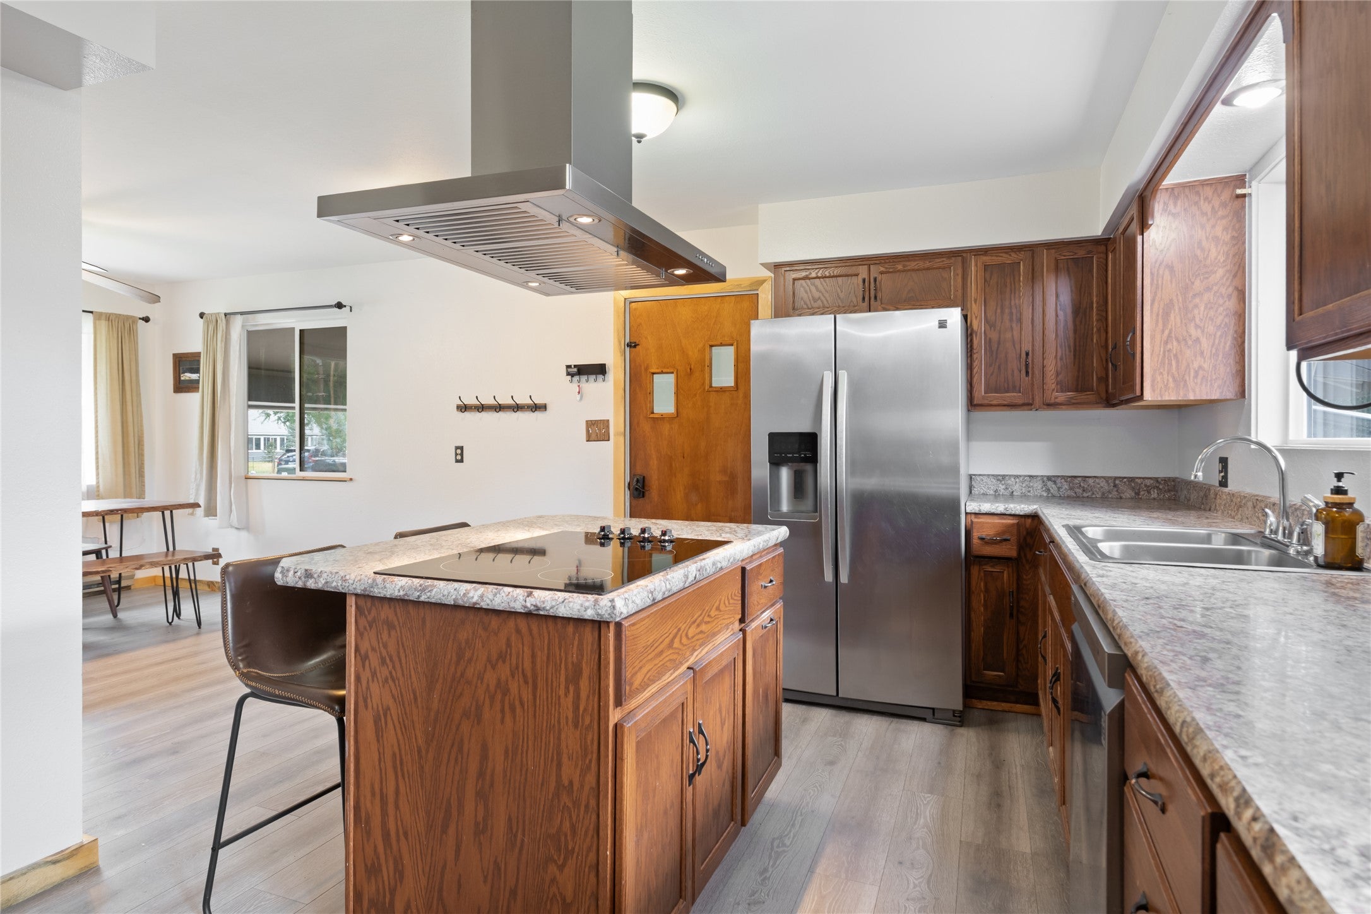
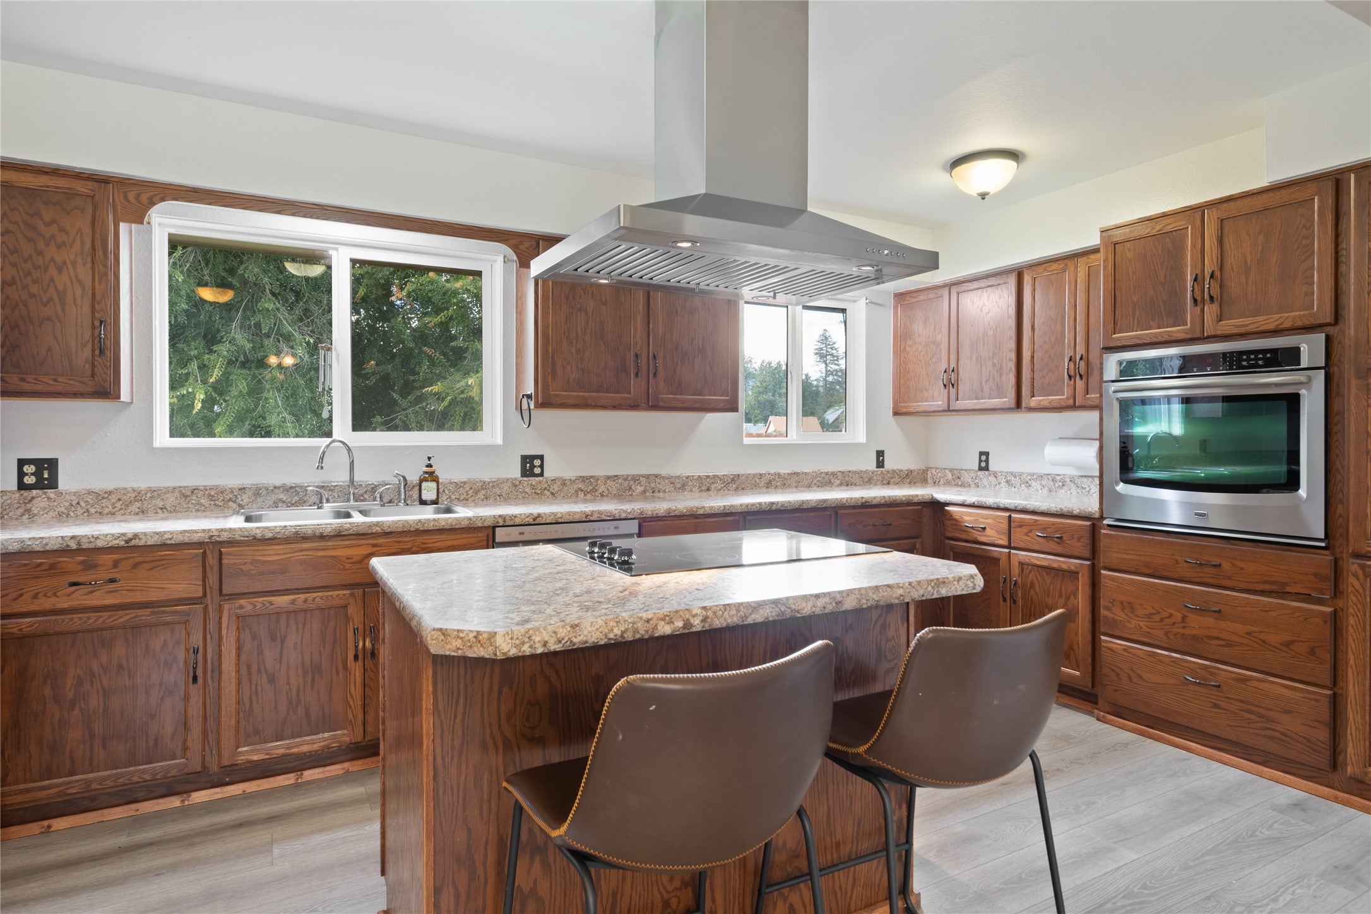
Remarks: Situated on a large lot in the peaceful little town of Darby is this 2500 sq. ft (+/-) property surrounded by large Ponderosa pines, spruce, fruit & asst. shade trees. Priced to sell quickly, the property offers amenities such as; fully fenced front/back/side yards, lots of parking, extra large insulated 2 car garage w/shop area (plumbed for water), covered breezeway, private backyard with fully fenced areas, storage shed, chicken coop, tons of indoor/outdoor storage, fully finished basement with extra large family room and several additional rooms for crafting, storage, etc. Lots of living area to enjoy!!
Save
Ask
Tour
Hide
Listing Snapshot
Price
$489,000
Days On Site
23 Days
Bedrooms
3
Inside Area (SqFt)
2,512 sqft
Total Baths
2
Full Baths
1
Partial Baths
1
Lot Size
0.32 Acres
Year Built
1964
MLS® Number
30078289
Status
Active
Property Tax
$1,397
HOA/Condo/Coop Fees
N/A
Sq Ft Source
Public Records
Friends & Family
Recent Activity
| 3 weeks ago | Listing first seen on site | |
| 3 weeks ago | Listing updated with changes from the MLS® |
General Features
Acres
0.32
Attached Garage
Yes
Garage
Yes
Garage Spaces
2
Land Lease
No
Parking
RV Access/ParkingAttached
Property Condition
Updated/Remodeled
Property Sub Type
Single Family Residence
Sewer
Public Sewer
Special Circumstances
Standard
SqFt Below
1256
SqFt Total
2512
Utilities
Electricity AvailablePhone Available
Water Source
Public
Zoning
Residential
Interior Features
Appliances
DryerDishwasherDisposalRangeRefrigeratorWasher
Basement
FullFinishedConcrete
Fireplace
Yes
Fireplaces
1
Heating
ElectricHot Water
Laundry Features
Washer Hookup
Save
Ask
Tour
Hide
Exterior Features
Construction Details
Wood SidingBrick
Fencing
Chain LinkPerimeterWood
Lot Features
Level
Other Structures
Shed(s)
Road Frontage
City Street
View
Mountain(s)Trees/Woods
Waterview
Mountain(s)Trees/Woods
Community Features
School District
District No. 9
Financing Terms Available
CashConventionalFHAVA Loan
Roads
Asphalt
Schools
School District
District No. 9
Elementary School
Unknown
Middle School
Unknown
High School
Unknown
Listing courtesy of The Agency Bozeman

Listing information is provided by Participants of the Montana Regional MLS. IDX information is provided exclusively for personal, non-commercial use, and may not be used for any purpose other than to identify prospective properties consumers may be interested in purchasing. Information is deemed reliable but not guaranteed. Copyright 2026, Montana Regional MLS.
Last checked: 2026-10-08 11:34 PM UTC

Listing information is provided by Participants of the Montana Regional MLS. IDX information is provided exclusively for personal, non-commercial use, and may not be used for any purpose other than to identify prospective properties consumers may be interested in purchasing. Information is deemed reliable but not guaranteed. Copyright 2026, Montana Regional MLS.
Last checked: 2026-10-08 11:34 PM UTC
Neighborhood & Commute
Source: Walkscore
Save
Ask
Tour
Hide


 Sarah Armijo
 Sherri Yaskus-Williams