

Find Your Home
115 9th Avenue NShelby, MT 59474
Mortgage Calculator
Monthly Payment (Est.)
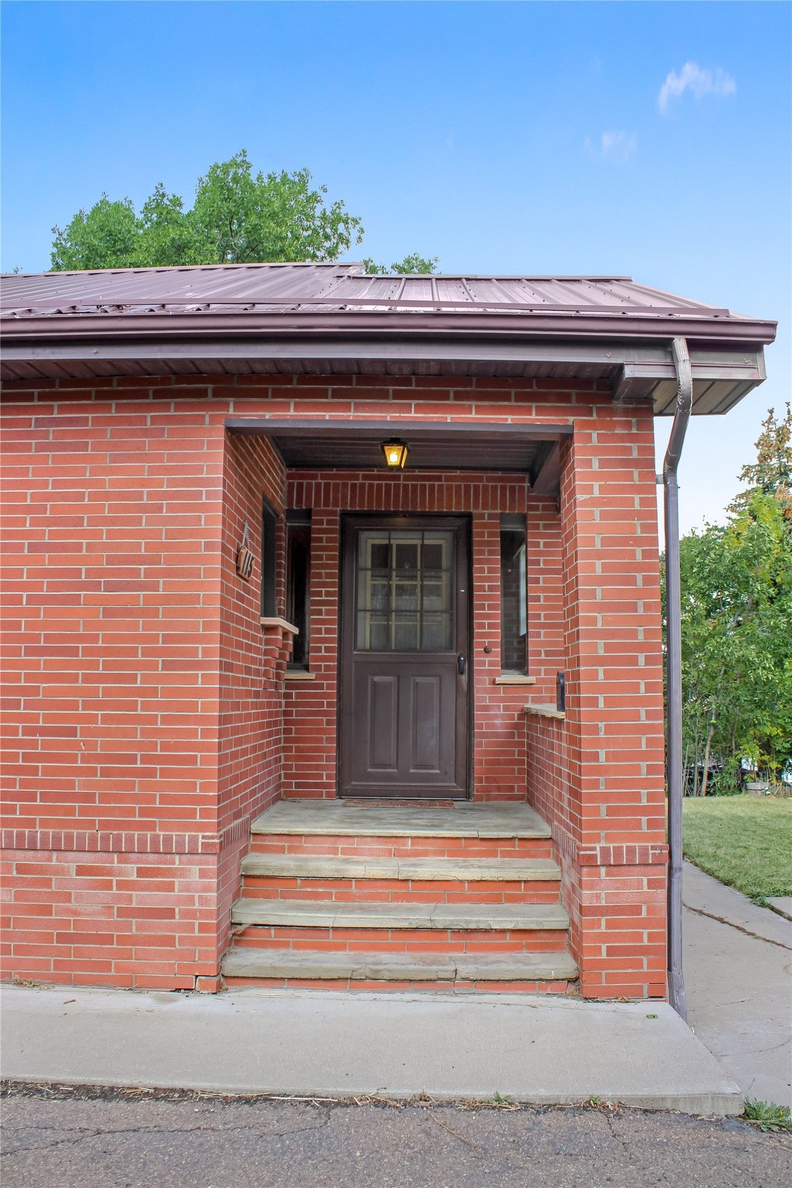
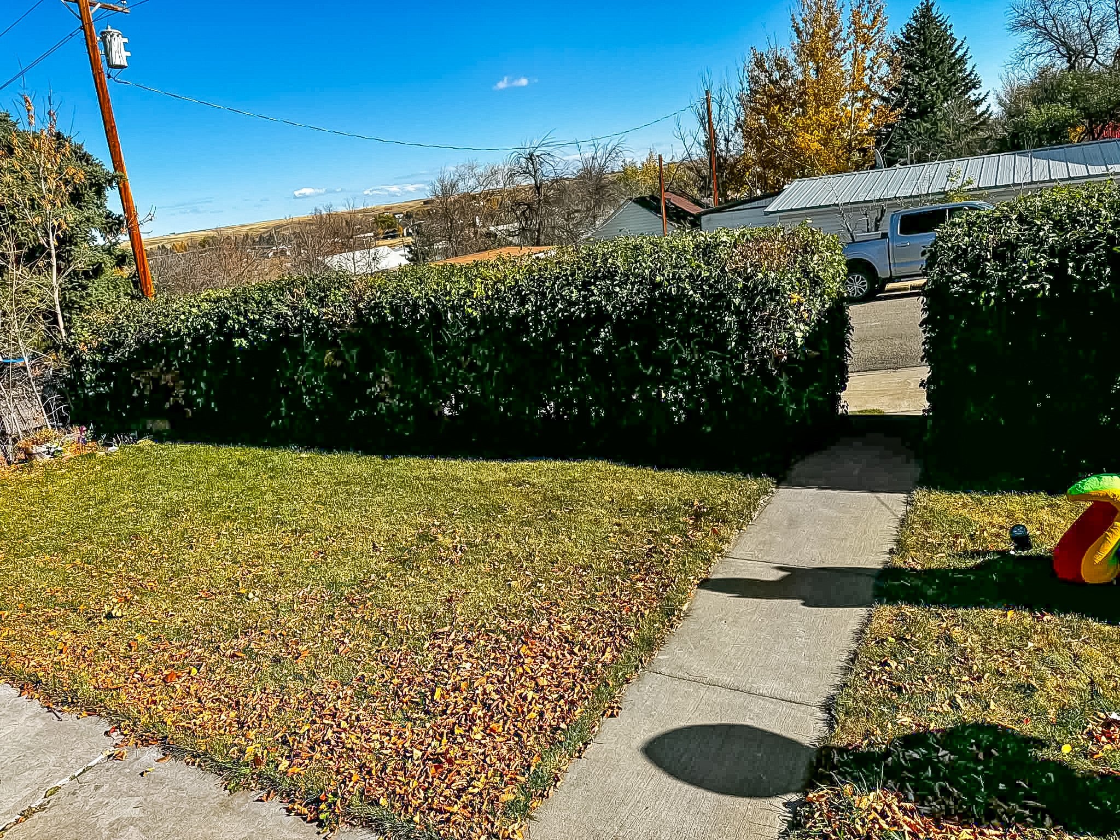
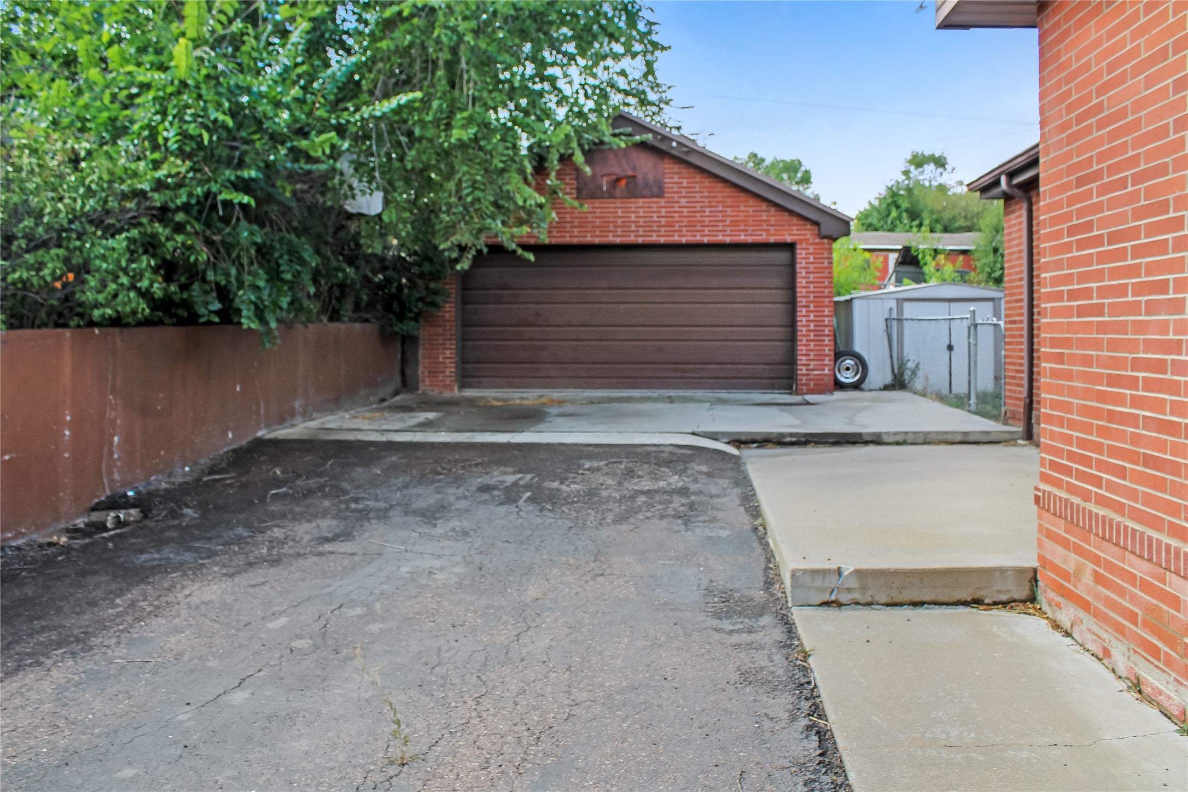
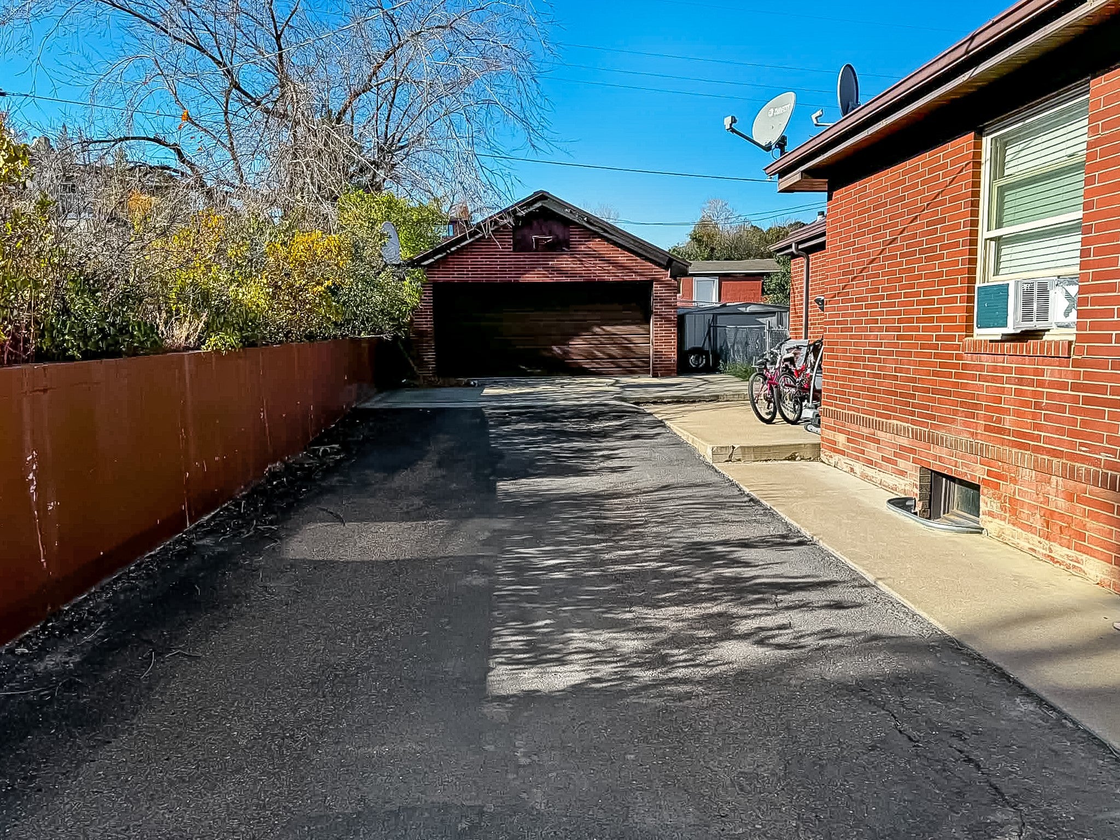
$958This beautiful brick home sits in a central location pairs classic curb appeal with a comfortable 4-bedroom, 2-bath layout. All bedrooms are conveniently located on the main level, where you’ll also find bright living spaces, a cozy kitchen, and a dedicated laundry room designed for everyday ease. The backyard is fully fenced, offering a durable, low-maintenance boundary. A concrete patio offers a great space for outdoor dining or relaxing. Additional highlights include off-street parking and a detached garage that provides great space for storage, projects, or extra vehicles. The basement adds flexible square footage with excellent potential for future finishing or expanded storage. A solid, well-built home with timeless character and room to make it your own, all just moments from local parks and community amenities. Call to schedule your showing today!
| yesterday | Status changed to Pending | |
| yesterday | Listing updated with changes from the MLS® | |
| yesterday | Listing first seen on site |

Listing information is provided by Participants of the Montana Regional MLS. IDX information is provided exclusively for personal, non-commercial use, and may not be used for any purpose other than to identify prospective properties consumers may be interested in purchasing. Information is deemed reliable but not guaranteed. Copyright 2026, Montana Regional MLS.
Last checked: 2026-09-08 10:08 AM UTC


 Sarah Armijo
 Sherri Yaskus-Williams
Did you know? You can invite friends and family to your search. They can join your search, rate and discuss listings with you.