

Find Your Home
3300 Bozeman AvenueHelena, MT 59601
Mortgage Calculator
Monthly Payment (Est.)
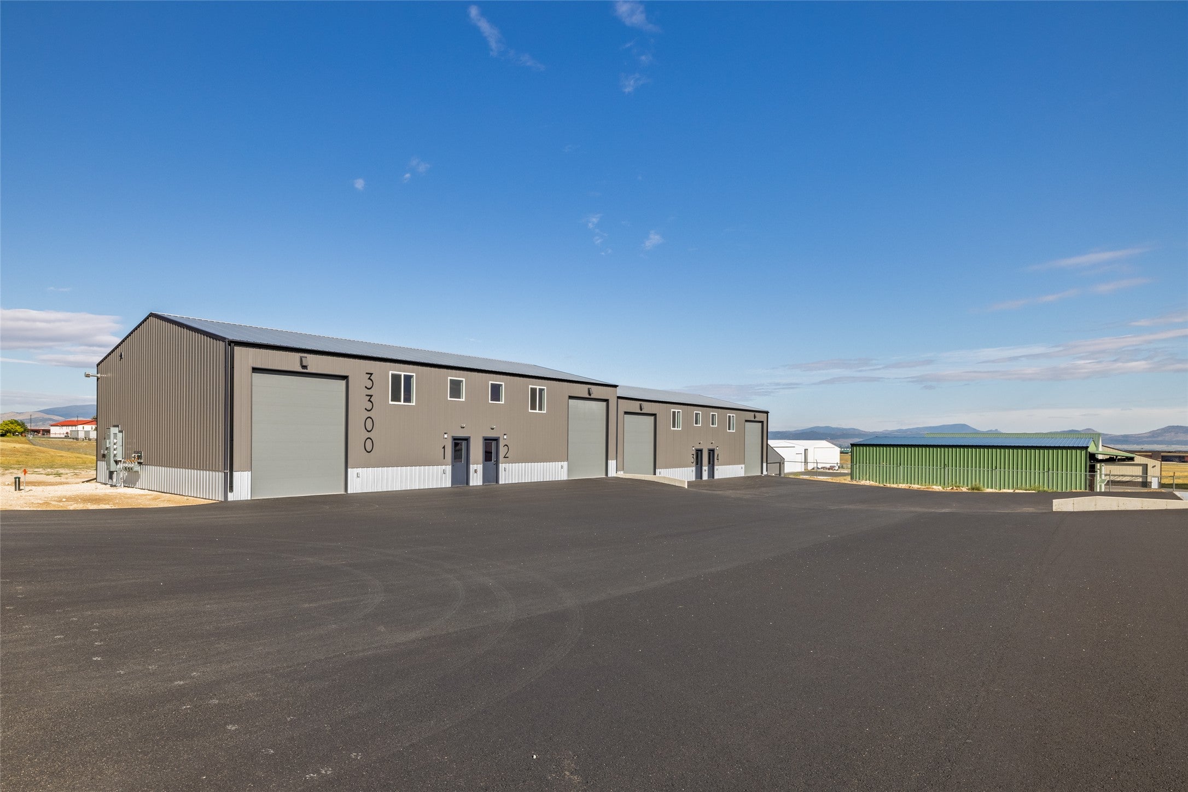
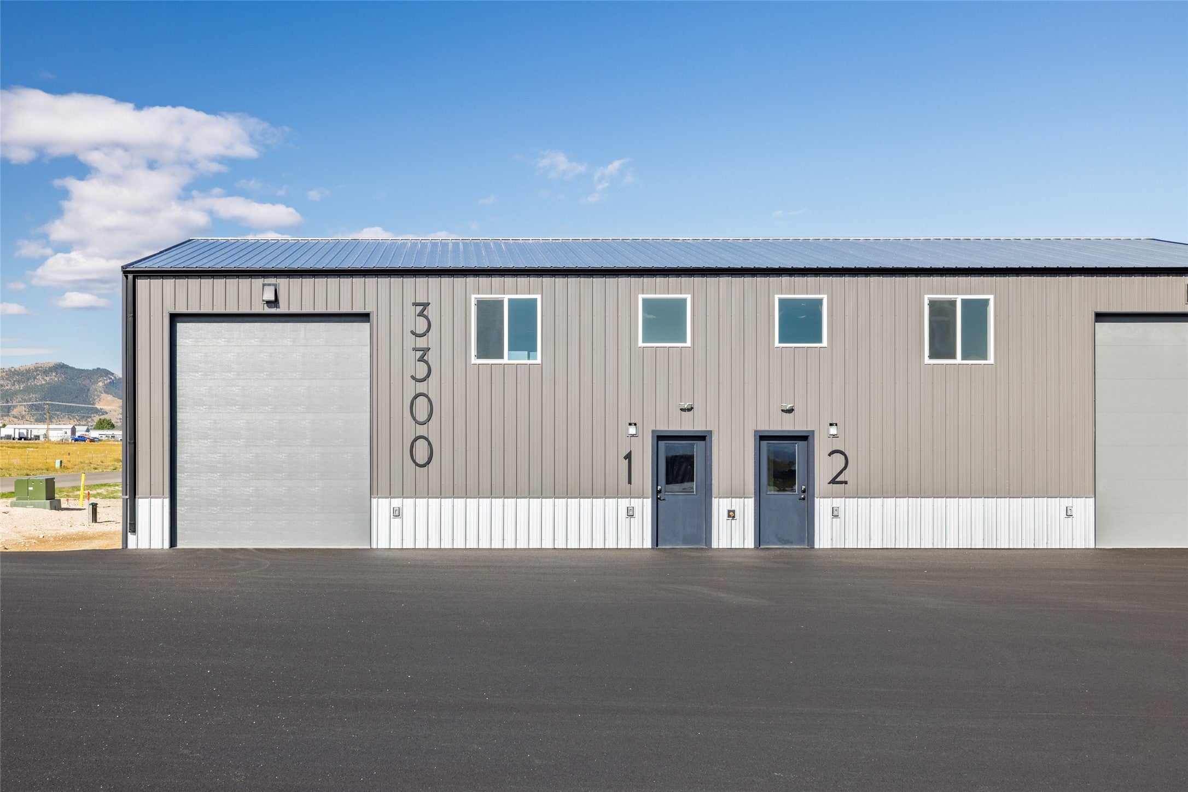
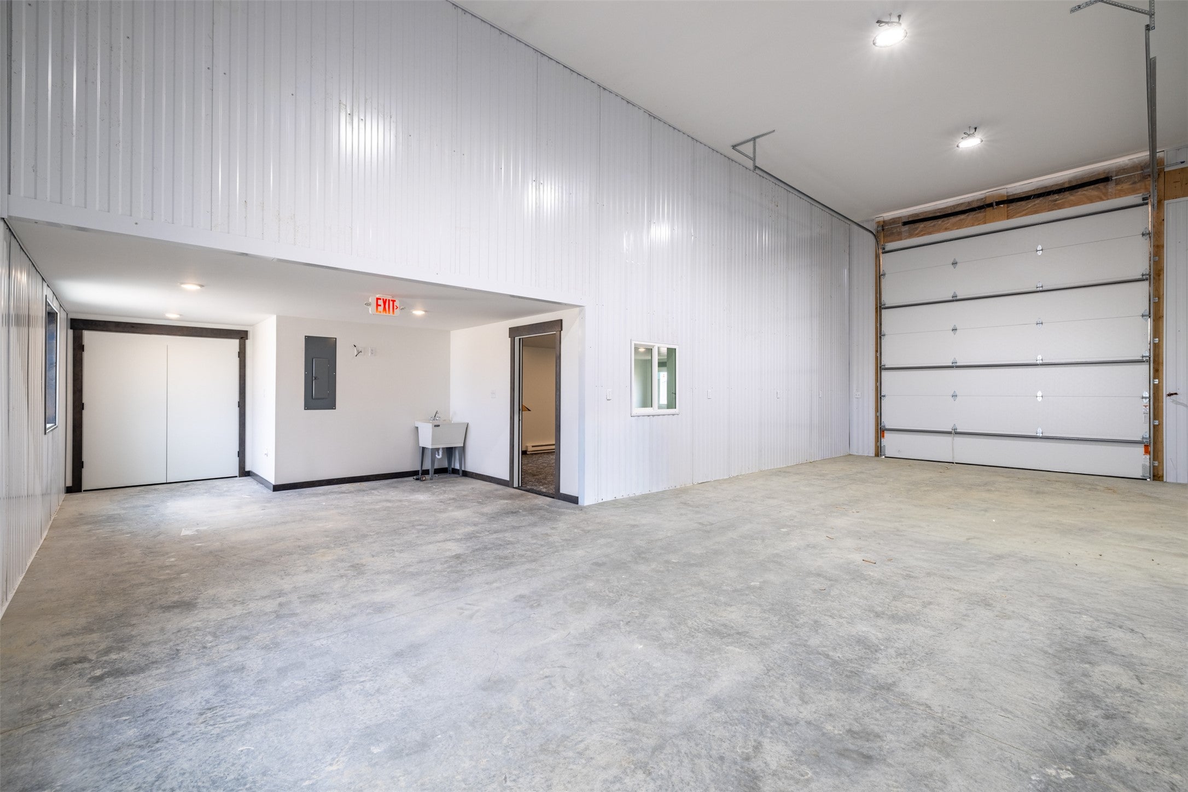
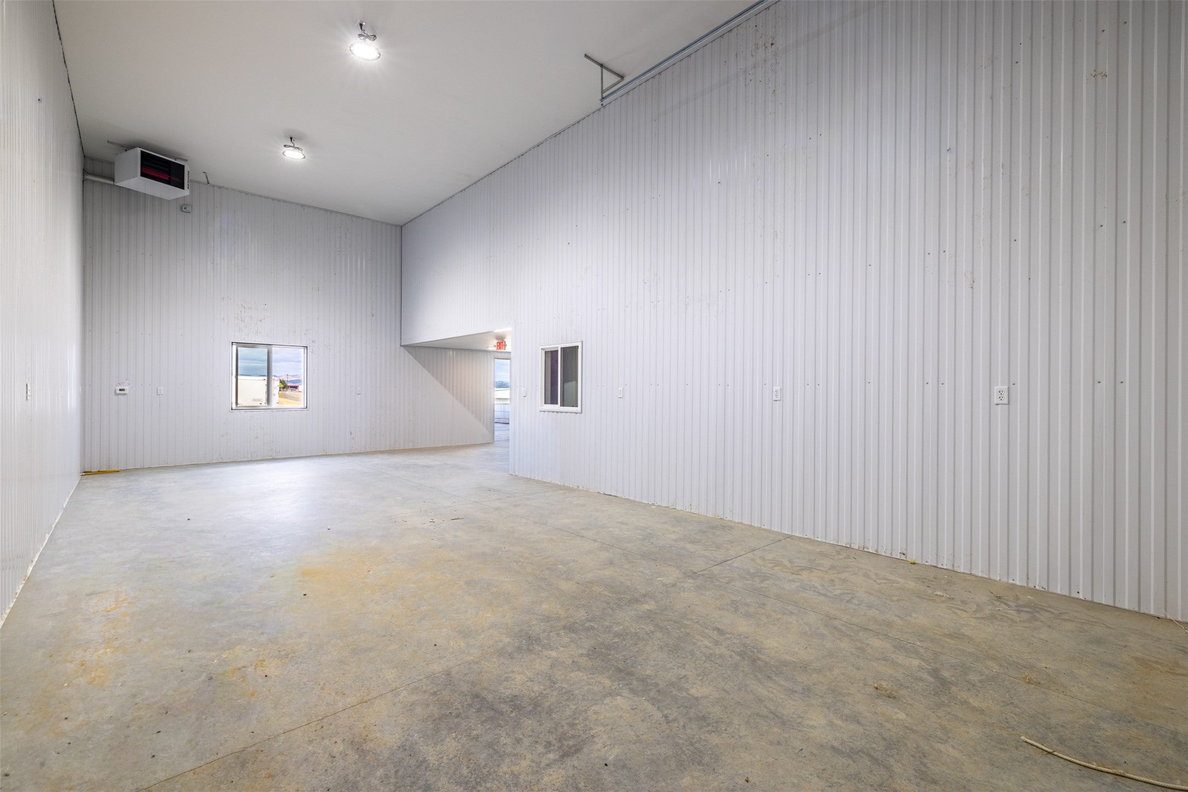
$4,540Built in 2026 and ideally located just off Bozeman Avenue adjacent to the Helena Regional Airport, this brand new commercial building offers approximately 9,080 square feet of usable space across four individual units. Each unit provides approximately 2,270 square feet, consisting of 910 square feet of shop space, 450 square feet of finished office and bathroom space, and a 910 square foot loft on the second floor. Each shop features high ceilings, concrete flooring, a unit heater, floor drains, 220V power, and a 12 foot wide by 14 foot tall overhead door, allowing convenient access for vehicles, equipment, and materials. The main level of each unit also includes finished office space, a bathroom, a mop and utility sink, and a 50 gallon water heater. The offices feature commercial carpeting, while the bathrooms are finished with LVP flooring. The spacious upper levels provide flexible space for additional offices, storage, or other business needs. Two units also include second floor plumbing hookups for potential future improvements. The building is served by a well and septic system and includes an exterior hose connection. Landscaping will be installed by the seller prior to closing. A large surrounding lot area within the existing airport ground lease is intended to be transferred to the buyer under a new lease upon airport approval. The area behind the building provides valuable additional space for a business yard, outdoor storage, equipment staging, parking, or other commercial uses, subject to the airport ground lease and applicable requirements. A buyer may purchase the building for their own business, occupy a portion while leasing the remaining units, or acquire the entire building as an investment. Current advertised rents are $2,750 per month for each end unit and $2,650 per month for each interior unit. If all four units are leased at projected market rents, the building may provide an attractive cap rate that is higher than typically available for comparable properties. All projected rents, operating expenses, and investment returns are estimates and should be independently verified by the buyer. This property is well suited for aeronautical users, contractors, service businesses, storage operations, investors, and other commercial users seeking a functional combination of shop, office, finished upper level, and exterior yard space. New commercial shop space offering this amount of flexibility in a prime Helena location is difficult to find. Contact the listing agent to schedule a showing or obtain additional information regarding the sale, available lease spaces, and airport ground lease. A property profile, disclosures, Airport lease, and more are available for serious buyers to review.
| yesterday | Listing first seen on site | |
| yesterday | Listing updated with changes from the MLS® |

Listing information is provided by Participants of the Montana Regional MLS. IDX information is provided exclusively for personal, non-commercial use, and may not be used for any purpose other than to identify prospective properties consumers may be interested in purchasing. Information is deemed reliable but not guaranteed. Copyright 2026, Montana Regional MLS.
Last checked: 2026-09-08 10:08 AM UTC


 Sarah Armijo
 Sherri Yaskus-Williams
Did you know? You can invite friends and family to your search. They can join your search, rate and discuss listings with you.