

Find Your Home
4970 England BoulevardMissoula, MT 59808
Mortgage Calculator
Monthly Payment (Est.)
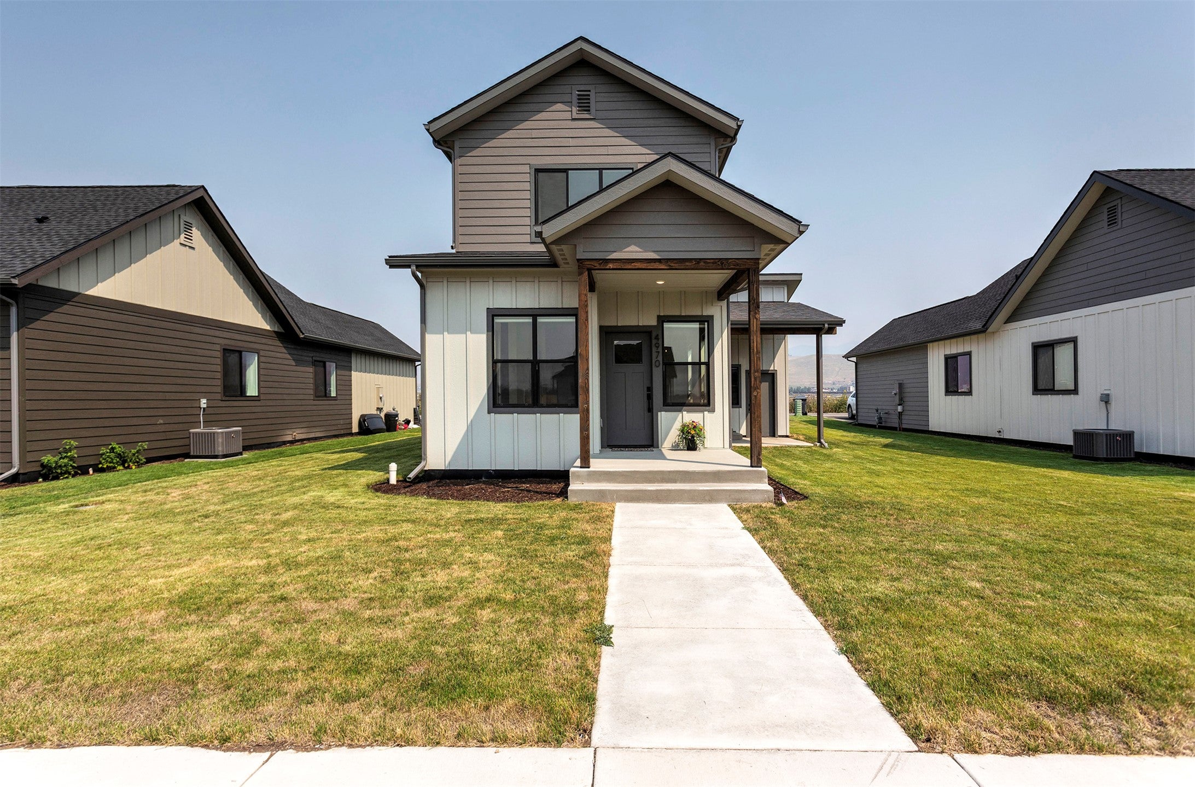
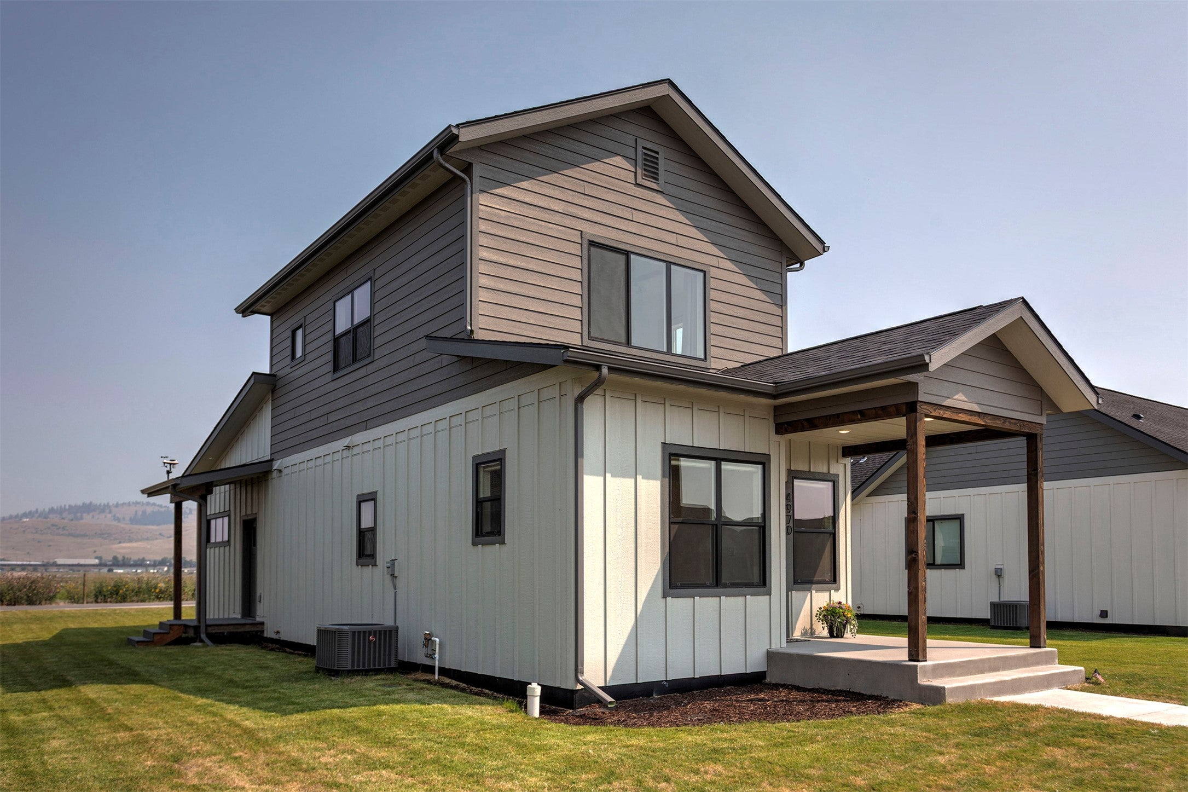
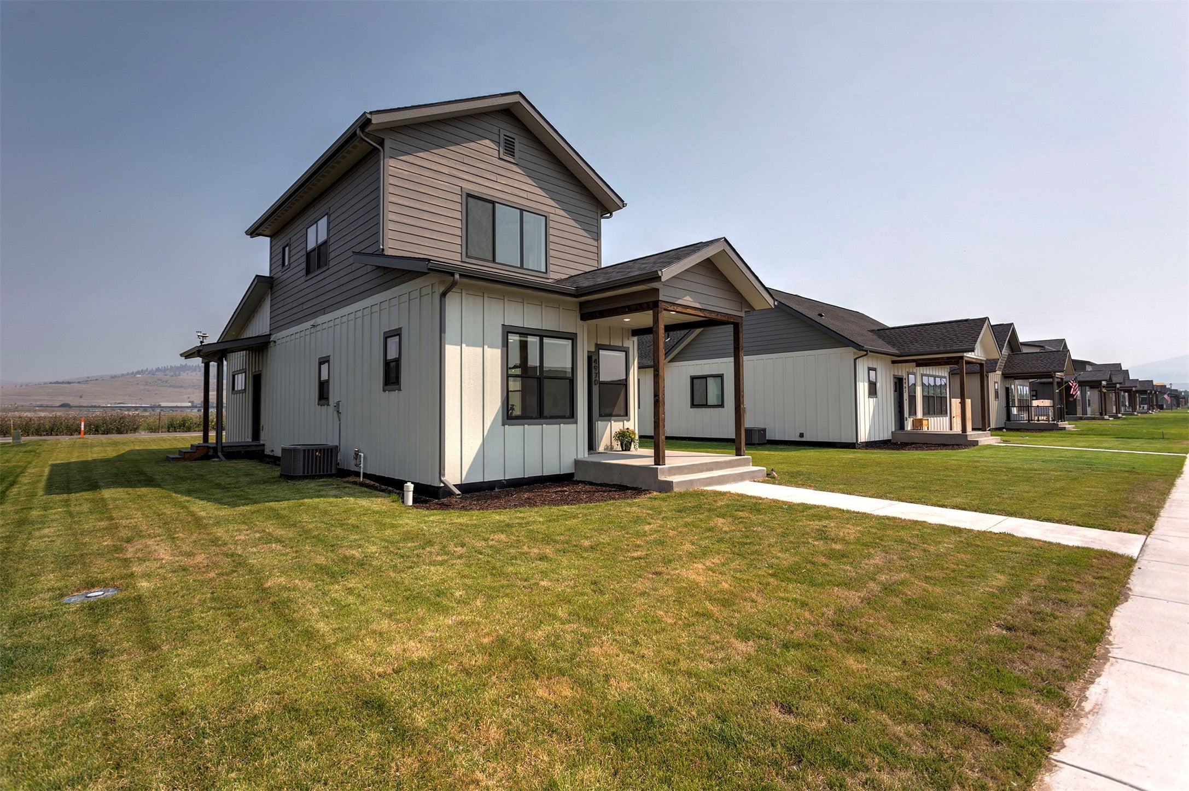
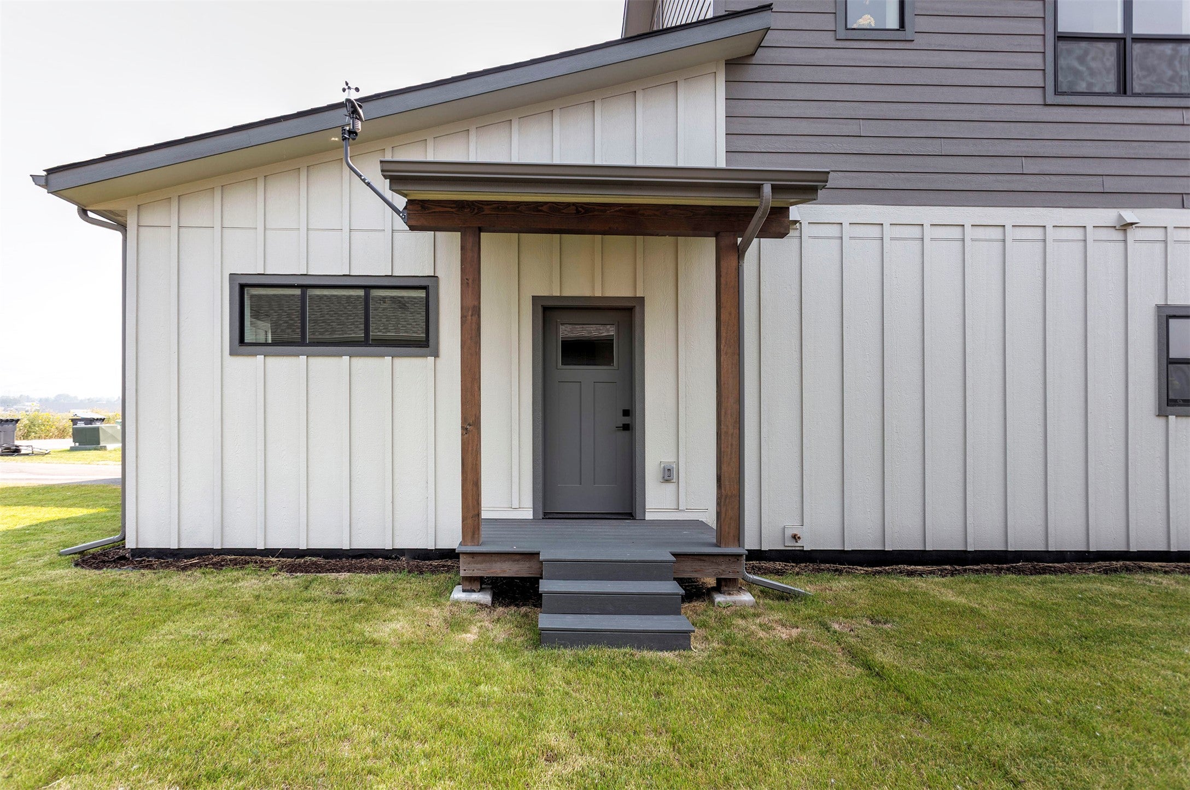
Enter an interest rate to see your estimated monthly payment.NOW OFFERING $5,000 seller credit toward buyer's closing costs or rate buy down. This nearly new 3 BD/2.5 BA home is located in Missoula's developing West End Farms neighborhood, looking south toward the future 28-acre park. The open-concept floor plan features 9ft ceilings and abundant windows with up/down blinds that let natural light flow in, while crisp white walls offer a blank canvas for your style. The kitchen features a spacious island with breakfast bar seating, quartz countertops, and GE stainless steel appliances, including a French door refrigerator and glass-top electric range. Recessed lighting throughout plus statement pendants over the breakfast bar add style and warmth. The main-floor primary suite includes a walk-in closet, ceiling fan, and ensuite bath with walk-in shower. A convenient half bath completes the main level. Upstairs, carpeted bedrooms are filled with natural light from oversized windows, and ceiling fans are a nice bonus. A full bath serves the upper level, along with a utility closet housing the included washer/dryer, or bring your own stackable set. Enjoy the concrete covered front porch, a rear covered concrete patio, and a small covered deck off the kitchen - perfect for your grill. Rear alley access offers ample parking for vehicles/campers/boats. The deep, well-lit single-car garage includes an automatic opener and shelving that stays. Underground sprinklers make for low-maintenance landscaping, and an insulated concrete foundation adds year-round efficiency. Comfort is covered with gas forced air heat and central air. West End Farms is planned around a 28-acre master-planned public park that will feature a working farm, dog park, water features, play areas, basketball and pickleball courts and more. Construction slated for 2027. No waitlist for this one. Schedule your showing today!
| 15 hours ago | Price changed to $494,000 | |
| 15 hours ago | Listing updated with changes from the MLS® | |
| 2 months ago | Listing first seen on site |

Listing information is provided by Participants of the Montana Regional MLS. IDX information is provided exclusively for personal, non-commercial use, and may not be used for any purpose other than to identify prospective properties consumers may be interested in purchasing. Information is deemed reliable but not guaranteed. Copyright 2026, Montana Regional MLS.
Last checked: 2026-10-05 09:22 PM UTC


 Sarah Armijo
 Sherri Yaskus-Williams