Find Your Home

Save
Ask
Tour
Hide
Share
$439,900
113 Days On Site

3911 Bullet Drive
East Helena, MT 59635

For Sale|Single Family Residence|Active
3
Beds
2
Total Baths
2
Full Baths
1,313
SqFt
$335
/SqFt
1994
Built
Subdivision:
Eastgate Village
County:
Lewis and Clark
Call Now: 406.214.5718
Is this the listing for you? We can help make it yours.
406.214.5718
Upcoming Open Houses
Wed, Oct 28, 9:00 AM - 5:00 PM
3911 Bullet Drive3911 Bullet Drive3911 Bullet Drive3911 Bullet Drive
Save
Ask
Tour
Hide
Share

Mortgage Calculator

Monthly Payment (Est.)

Enter an interest rate to see your estimated monthly payment.
Calculator powered by Showcase IDX, a Constellation1 Company. Copyright ©2026 Information is deemed reliable but not guaranteed.

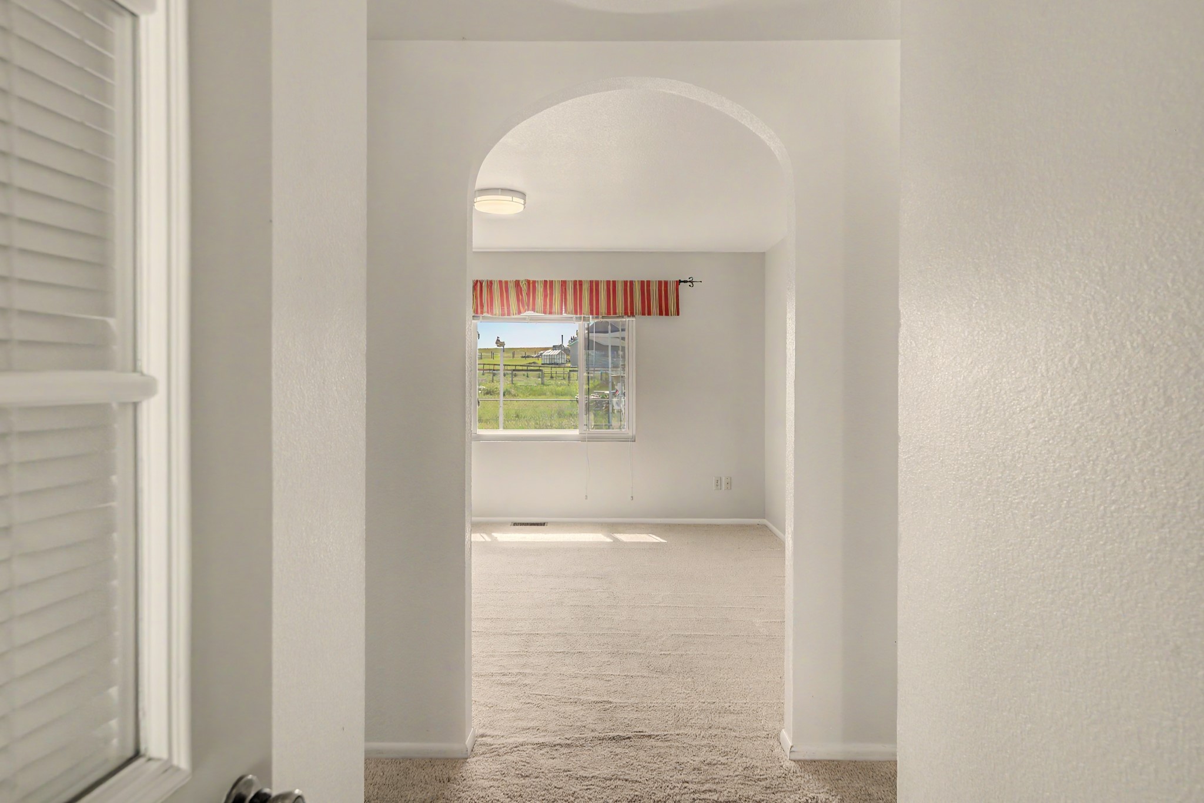
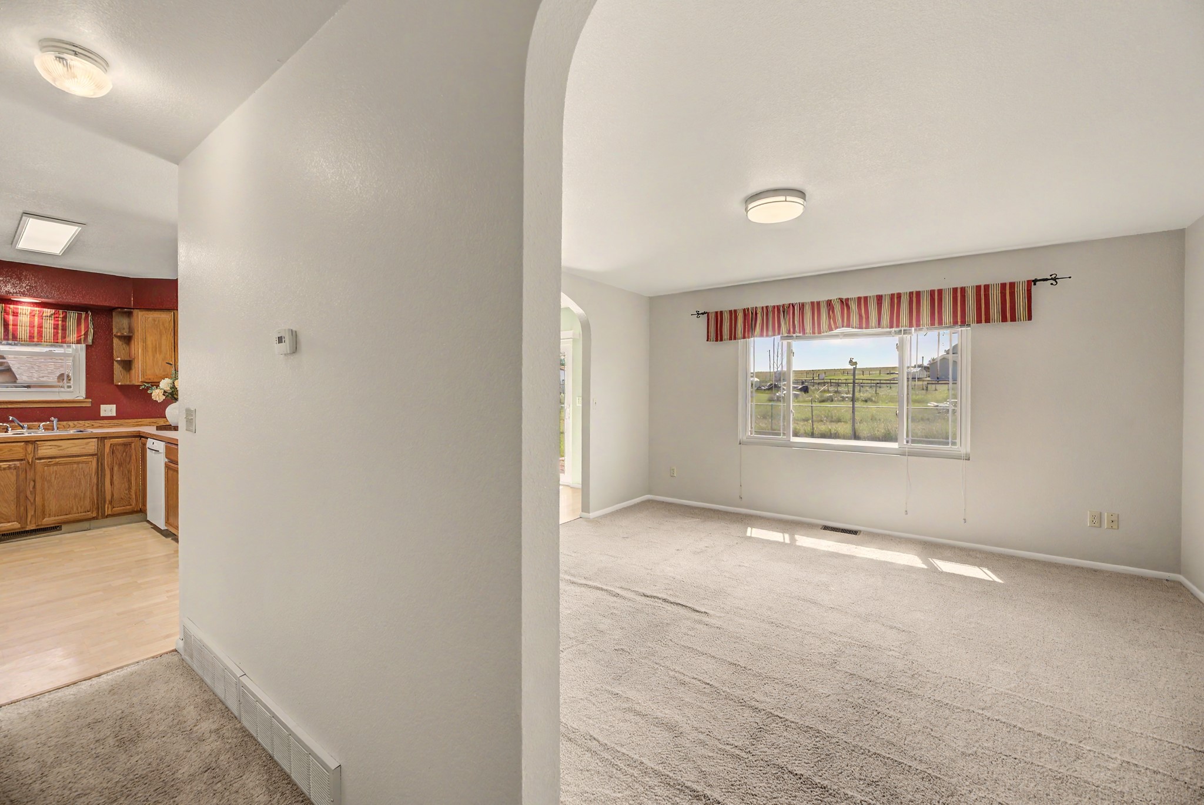
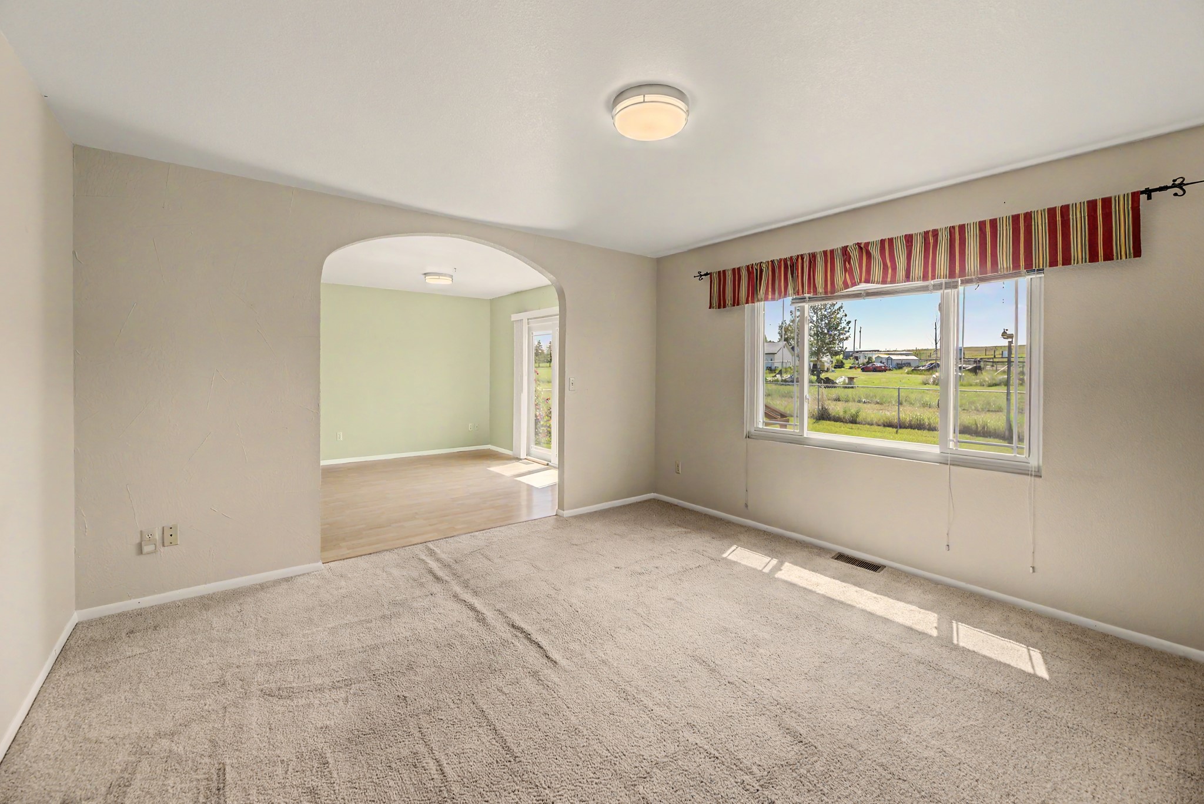
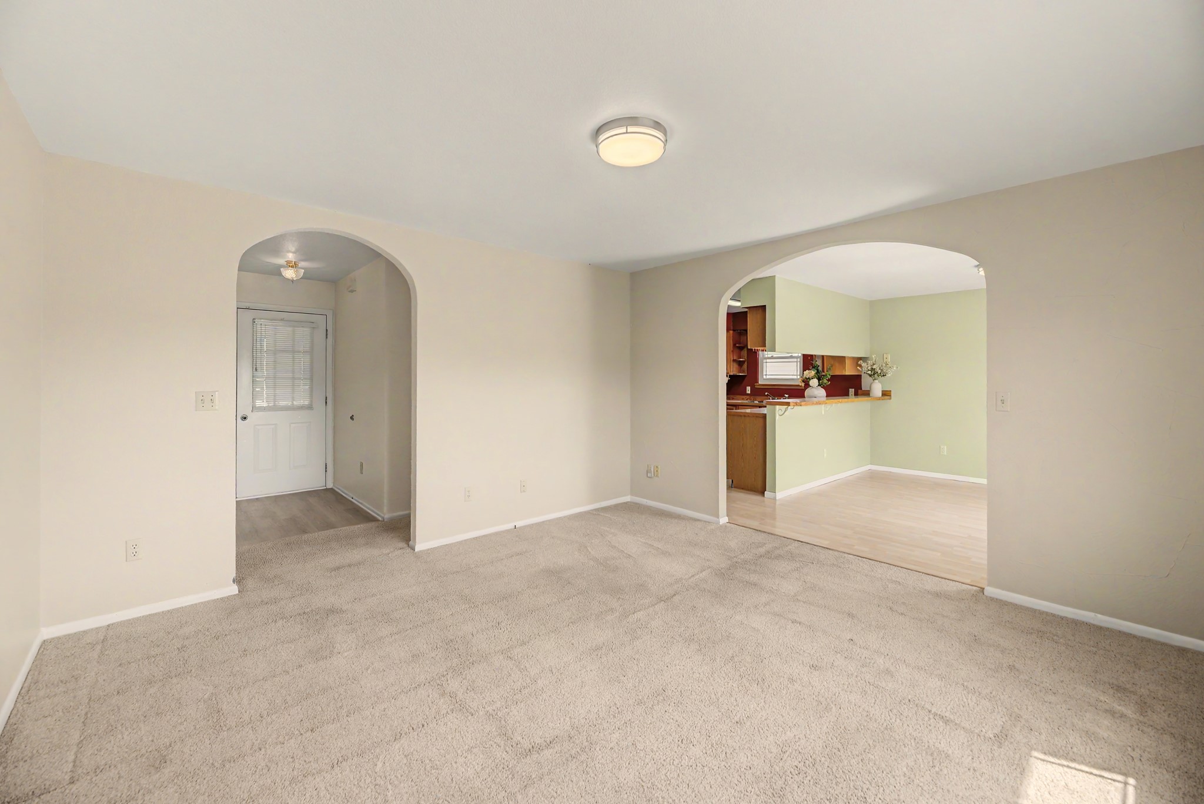
Welcome home to this 3-bed, 2-bath single-family home that features one-level living and includes a full primary suite and an attached 2 car garage in the desirable Eastgate II subdivision. Inside you're greeted by charming archways and an open feel throughout the main living spaces. The shed offers plenty of extra storage and the property has ample parking for RVs and trailers. Pass through the sliding glass doors off of the dining room and you'll find a deck that extends your living space outdoors and a fully fenced back yard— perfect for summer barbecues, dining under the stars, or simply unwinding after a long day. This home delivers charm, practicality, and single-level comfort all in one package. Make a plan to see it today! This property was under contract for 2 months, and through no fault of the property, it is back on the market! The sellers will remove the ramp and return it to front steps if the buyers want the ramp removed.

Save
Ask
Tour
Hide
Share
Listing Snapshot
Price 
$439,900
Days On Site 
113 Days
Bedrooms 
3
Inside Area (SqFt) 
1,313 sqft
Total Baths 
2
Full Baths 
2
Partial Baths 
N/A
Lot Size 
0.228 Acres
Year Built 
1994
MLS Number 
30074298
Status 
Active
Property Tax 
$666.38
HOA/Condo/Coop Fees 
$105 monthly
Sq Ft Source 
Assessor
Friends & Family
Recent Activity
5 days agoPrice changed to $439,900
5 days agoListing updated with changes from the MLS
2 months agoStatus changed to Active
4 months agoListing first seen on site
General Features
Acres 
0.228
Garage 
Yes
Garage Spaces 
2
Land Lease 
No
Levels 
One
Parking 
Additional ParkingGarageGarage Door OpenerRV Access/Parking
Property Sub Type 
Single Family Residence
Security 
Carbon Monoxide Detector(s)Smoke Detector(s)
Sewer 
Public Sewer
Special Circumstances 
Standard
SqFt Total 
1313
Style 
Modern
Utilities 
Natural Gas AvailableCable AvailableElectricity ConnectedNatural Gas Connected
Zoning 
1
Interior Features
Appliances 
DryerDishwasherRangeRefrigeratorWasher
Basement 
Crawl SpaceConcrete
Cooling 
Central Air
Heating 
Hot Water
Interior 
Open FloorplanWalk-In Closet(s)High Speed Internet
Save
Ask
Tour
Hide
Share
Exterior Features
Exterior 
Storage
Fencing 
Chain Link
Lot Features 
LevelBack YardLandscaped
Other Structures 
Shed(s)
Patio And Porch 
Front PorchOther
Roof 
Asphalt
Community Features
Accessibility Features 
Accessible EntranceAccessible Approach with Ramp
Association Amenities 
None
Association Fee 
$105.0
Association Fee Frequency 
Monthly
Community Features 
CurbsPlaygroundParkSidewalks
School District 
District No. 9
Financing Terms Available 
CashConventional
Roads 
Asphalt
Schools
School District
District No. 9
Elementary School
Unknown
Middle School
Unknown
High School
Unknown
Listing courtesy of Keller Williams Capital Realty


Listing information is provided by Participants of the Montana Regional MLS. IDX information is provided exclusively for personal, non-commercial use, and may not be used for any purpose other than to identify prospective properties consumers may be interested in purchasing. Information is deemed reliable but not guaranteed. Copyright 2026, Montana Regional MLS.
Last checked: 2026-10-26 10:16 AM UTC

Neighborhood & Commute
Source: Walkscore
Save
Ask
Tour
Hide
Share