

Find Your Home
4825 Scenic DriveCondon, MT 59826
Mortgage Calculator
Monthly Payment (Est.)
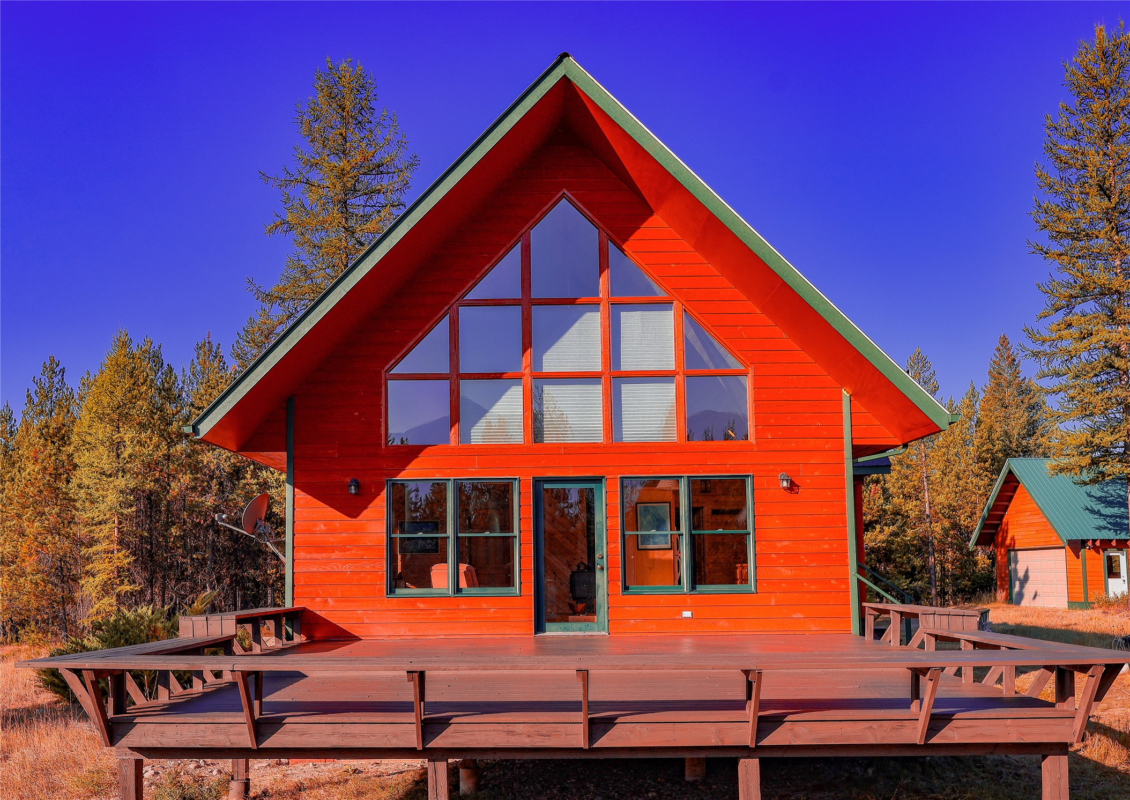
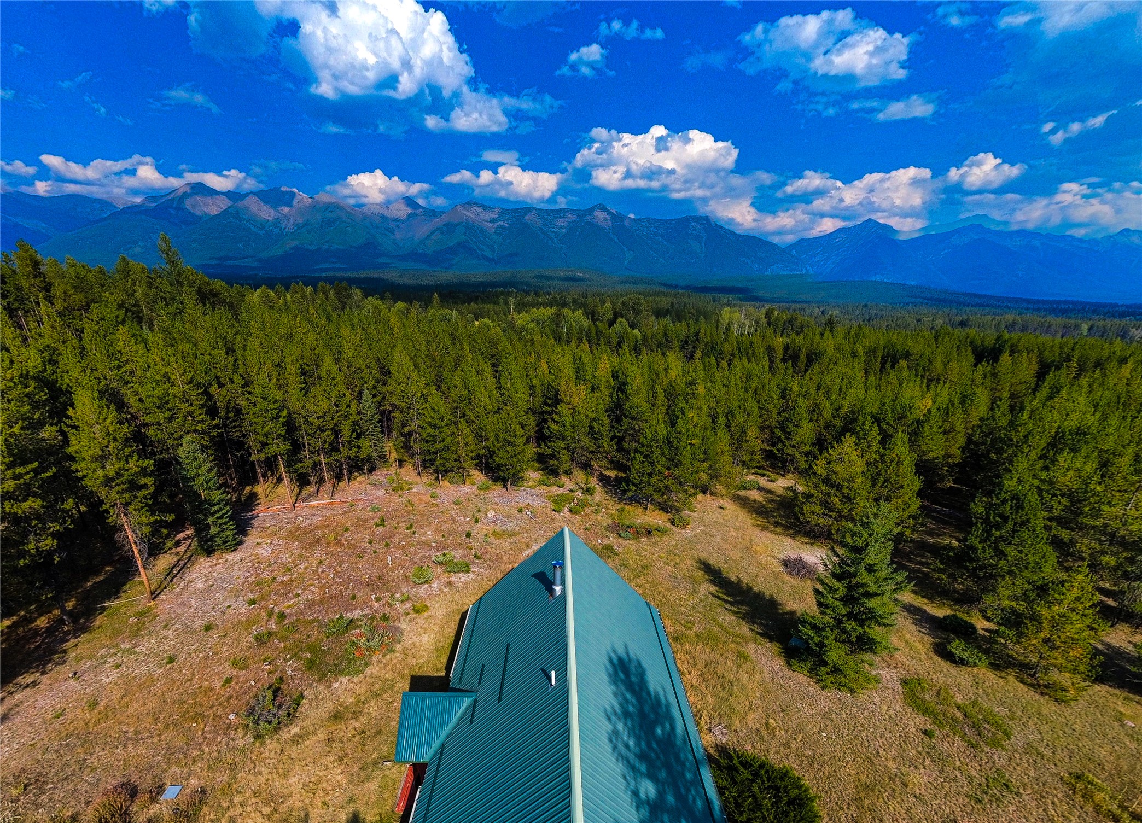
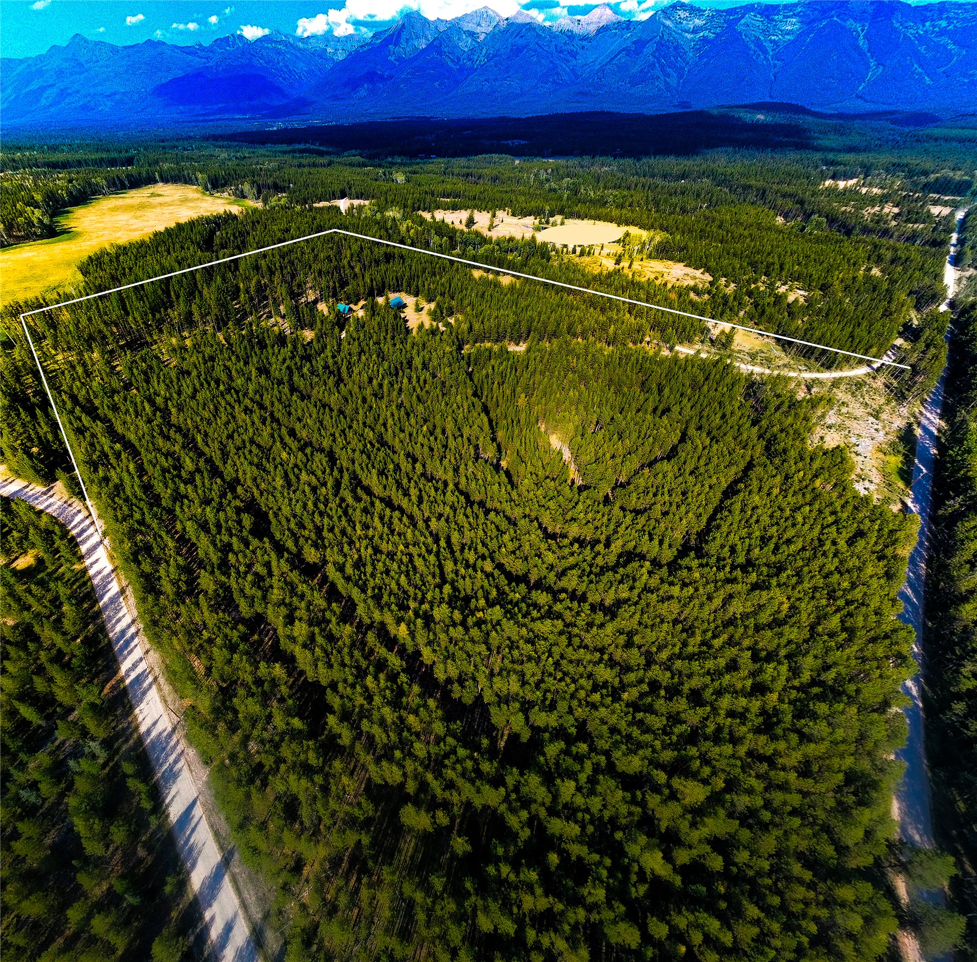
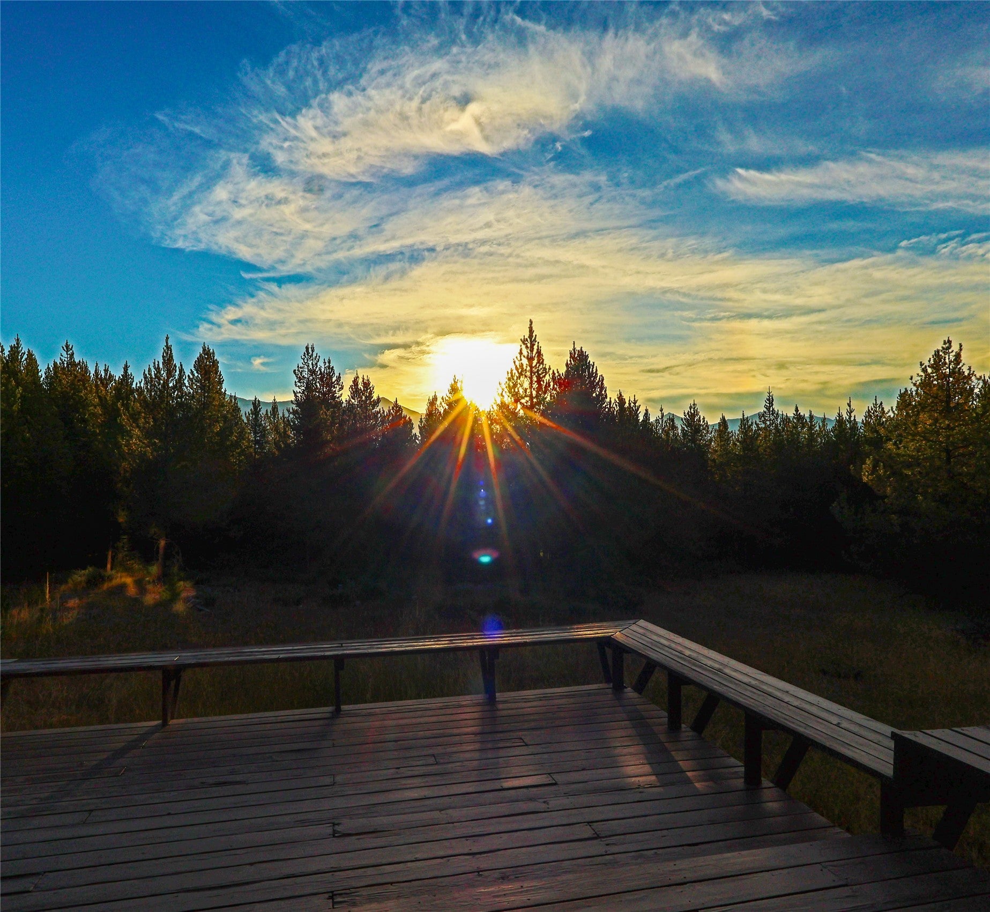
Enter an interest rate to see your estimated monthly payment.Wake up to alpine sunrises over the Swan Range from this private ~39-acre sanctuary in Swan Valley, MT. Tucked at the end of a dead-end road near public National Forest access, this custom 1998 home blends mountain living with exceptional equity potential. Owner is in the process of installing a new well! Mountain Architecture & Views: Great room features a floor-to-ceiling east-facing window wall, soaring vaulted ceilings, tongue-and-groove accents, a wood-burning stove, main-level primary suite, and an open loft with elevated vistas. Outdoor Living & Updates: Relax on the 600-sq-ft east-facing deck overlooking defensible-space thinned woodlands. Includes refinished exterior siding, updated roof hardware/snow breaks, 3 new safety railings, and a UV/RO water system. Value-Add Basement Space: Full-height 8ft basement features a finished ~224-sq-ft bedroom with LVP flooring, plus a huge unfinished workshop with exterior egress ready to double your living area. ADU-Ready Garage Loft: Detached 2-car garage includes a power-connected, fully framed 2nd-story loft with a complete staircase and subflooring—primed for a guest house, studio, or rental unit. Land & Subdivision Potential: Land agreement provides minimal-maintenance snowplowing, while CCRs permit future parcel splits down to 10-acre minimums for long-term investment equity. • 2023–2025 Upgrades: Refinished exterior siding/dormers on house and garage; new roof fasteners, boots, and dormer snow breaks; 3 new code-compliant entry/deck safety railings; UV water filtration system and under-sink Reverse Osmosis (R.O.) system. • Basement Expansion: Full-height basement section features a dedicated workbench area with an exterior egress door for seamless custom completion. • Infrastructure: Minimal-maintenance road maintenance/plowing agreement in place. CCRs allow property subdivision down to a 10-acre minimum parcel size.
| 2 months ago | Price changed to $1,230,000 | |
| 2 months ago | Listing updated with changes from the MLS | |
| 5 months ago | Status changed to Active | |
| 5 months ago | Listing first seen on site |

Listing information is provided by Participants of the Montana Regional MLS. IDX information is provided exclusively for personal, non-commercial use, and may not be used for any purpose other than to identify prospective properties consumers may be interested in purchasing. Information is deemed reliable but not guaranteed. Copyright 2026, Montana Regional MLS.
Last checked: 2026-10-25 12:09 PM UTC


 Sarah Armijo
 Sherri Yaskus-Williams
Did you know? You can invite friends and family to your search. They can join your search, rate and discuss listings with you.