

Find Your Home
463 and 465 Deer Creek RoadLakeside, MT 59922
Mortgage Calculator
Monthly Payment (Est.)
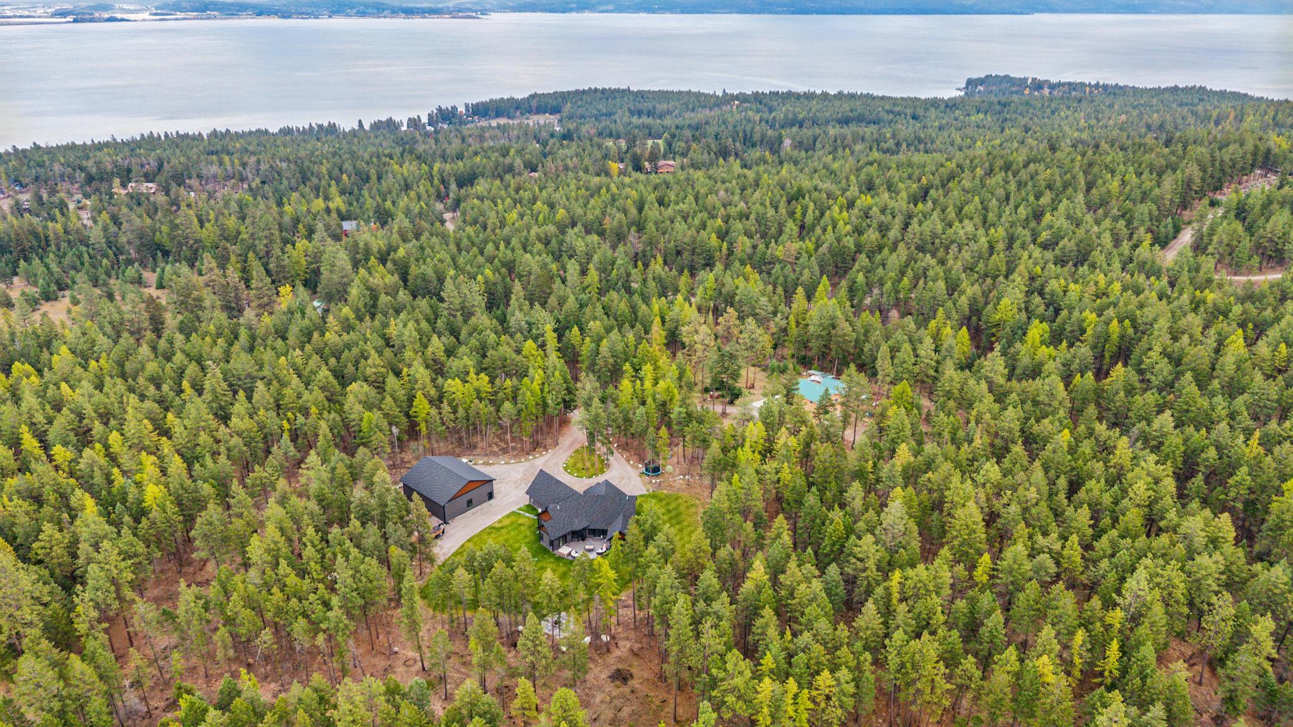
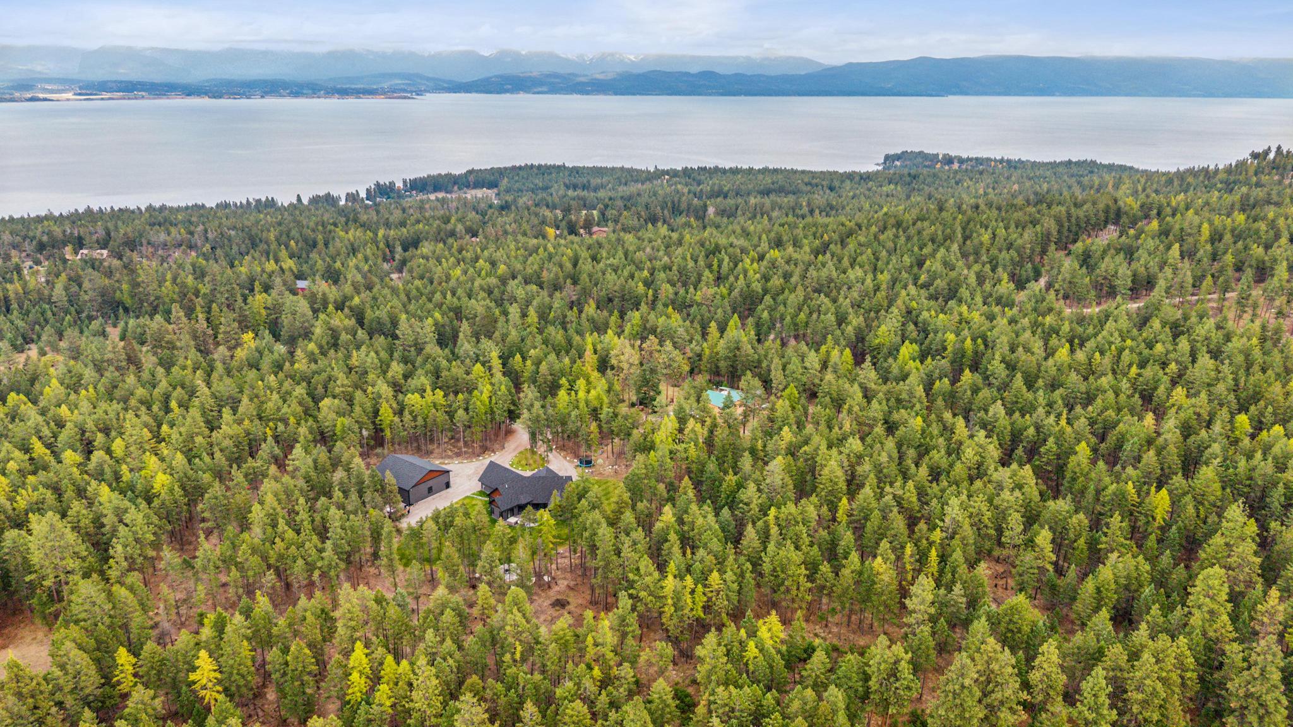
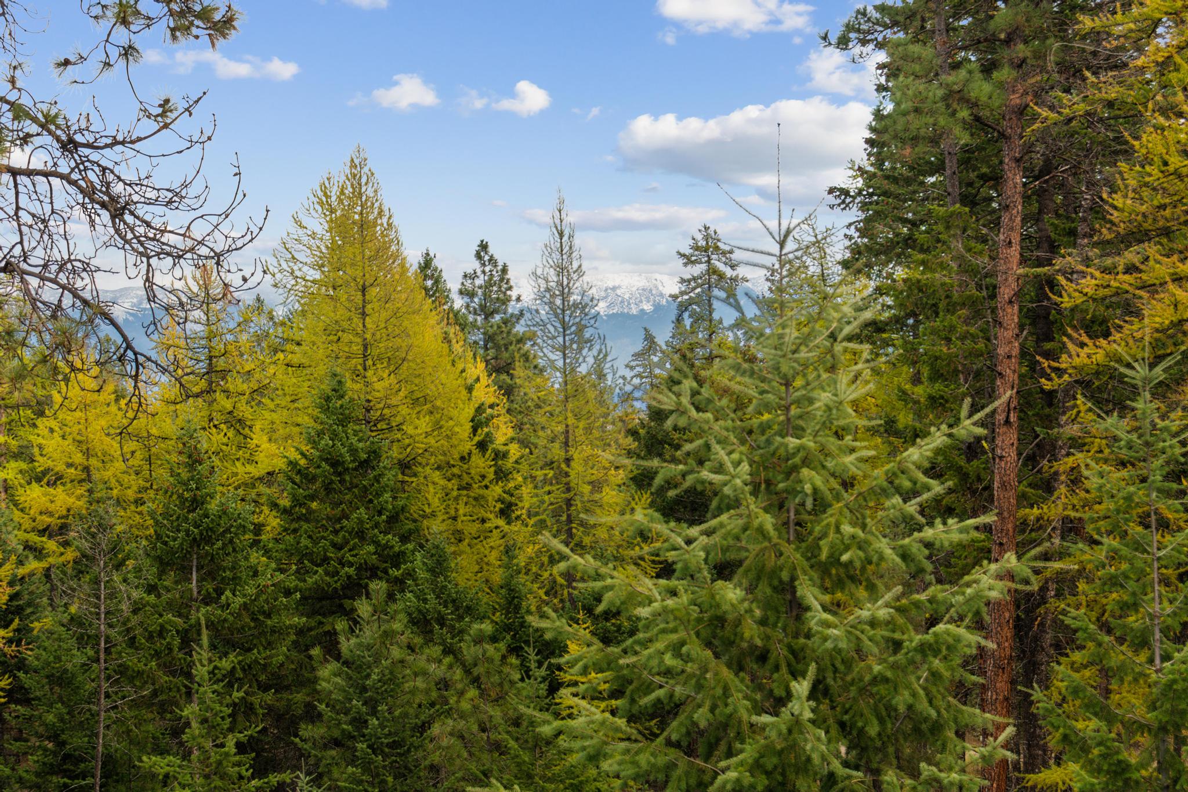
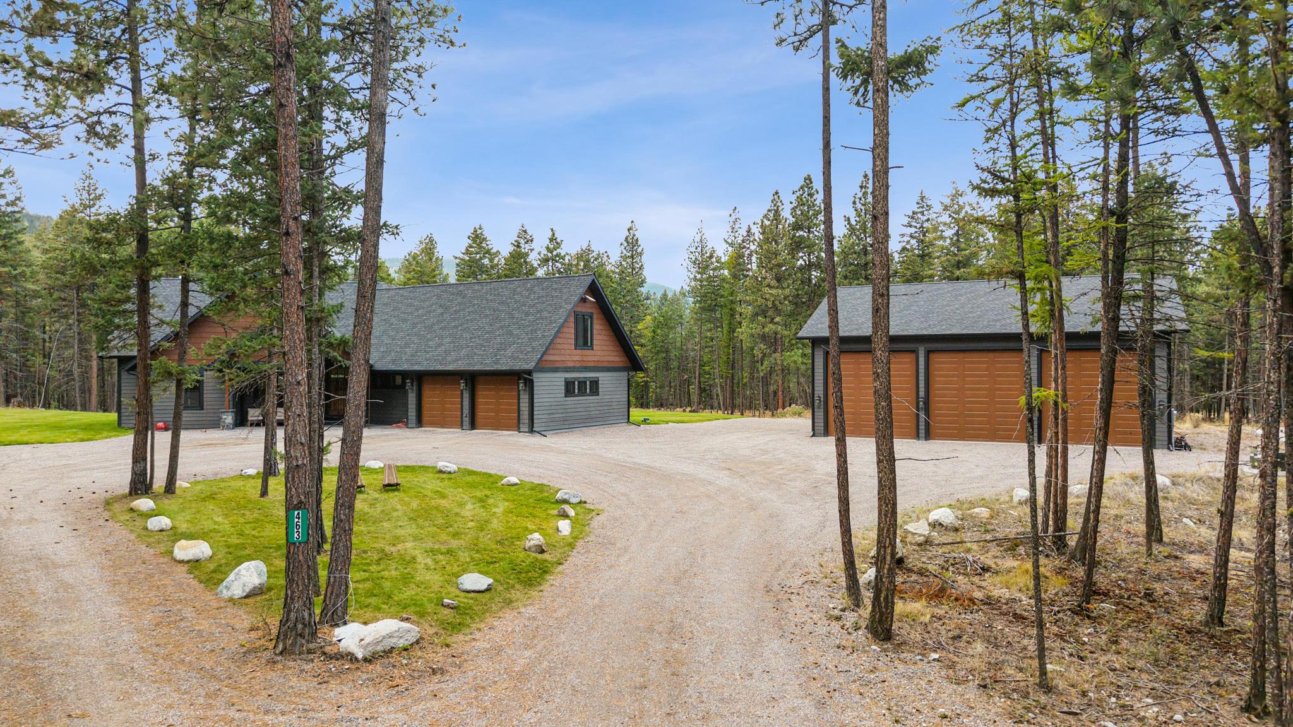
Enter an interest rate to see your estimated monthly payment.An extraordinary opportunity awaits with two remarkable properties spanning 20 private, wooded acres on the outskirts of the coveted Lakeside community. The brand-new 2024 main residence, an impressive 3,725 sq. ft. home, showcases luxury at every turn with four bedrooms, three and a half bathrooms, pristine landscaping, a brand-new hot tub, spacious two-car garage, and an incredible 2,200 sq. ft. detached shop featuring 16’ ceilings and 14’ doors. Situated on its own 2 acres, this home blends modern elegance with Montana living. The second residence, offering 2,016 sq. ft. on 18 serene acres, features a comfortable three-bedroom, two-bathroom layout along with its own large, detached shop, creating endless possibilities for multi-generational living, guest accommodations, or income potential. Surrounded by timber and offering space for additional dwellings, this rare property provides seclusion, beauty, and limitless opportunity just minutes from Lakeside’s charm. Properties are also listed separately MLS #'s: 30066561 and 30069236. Properties are also listed separately MLS #'s: 30066561 and 30069236. Information noted in main fields is in regard to 463 Deer Creek Road, Lakeside. Property square footage comes directly from owner. Owner modified the originally building plans. Buyer(s) to do their own due diligence and confirm. Properties have two completely separate addresses including assessor numbers, geocode numbers and legal address. They each have their own septic and they share a well. 465 Deer Creek Road, Lakeside information: Legal Address: S01 , T26 N, R21 W, ACRES 18.01, TR 4A IN L3, TR 2FD IN L 2 (SELL TOGETHER) Assessor Number: for 465 Deer Creek Road, Lakeside Geocode: 07-3704-01-2-01-01-0000. Home is 2016 Sq Ft. Main level is 1008 Sq Ft. Second level is 1008 Sq Ft. Built in 1999. 3 Bedrooms and 2 Bathrooms. Wood stove fireplace. Metal roof and wood siding.
| a month ago | Price changed to $3,100,000 | |
| a month ago | Listing updated with changes from the MLS® | |
| 5 months ago | Listing first seen on site |

Listing information is provided by Participants of the Montana Regional MLS. IDX information is provided exclusively for personal, non-commercial use, and may not be used for any purpose other than to identify prospective properties consumers may be interested in purchasing. Information is deemed reliable but not guaranteed. Copyright 2026, Montana Regional MLS.
Last checked: 2026-10-05 09:27 PM UTC


 Sarah Armijo
 Sherri Yaskus-Williams
Did you know? You can invite friends and family to your search. They can join your search, rate and discuss listings with you.